- All Posts
- 3D FLOOR PLANS
- CGI Site Plans
- EXTERIOR CGI
- Interior CGI
- Joanna James Map Portal
- Photomontage
- Back
- Ordnance Survey Mapping
- Height & LiDAR Data
- Aerial Imagery
- 3D Digital Models
- BGS Geology Mapping & Data
- Groundsure Environmental reports
- Underground Utility Report Searches
- CGI Visualisation
- Planning Application Maps
- Ordnance Survey MasterMap
- Back
- Planning Application Maps
- Ordnance Survey MasterMap
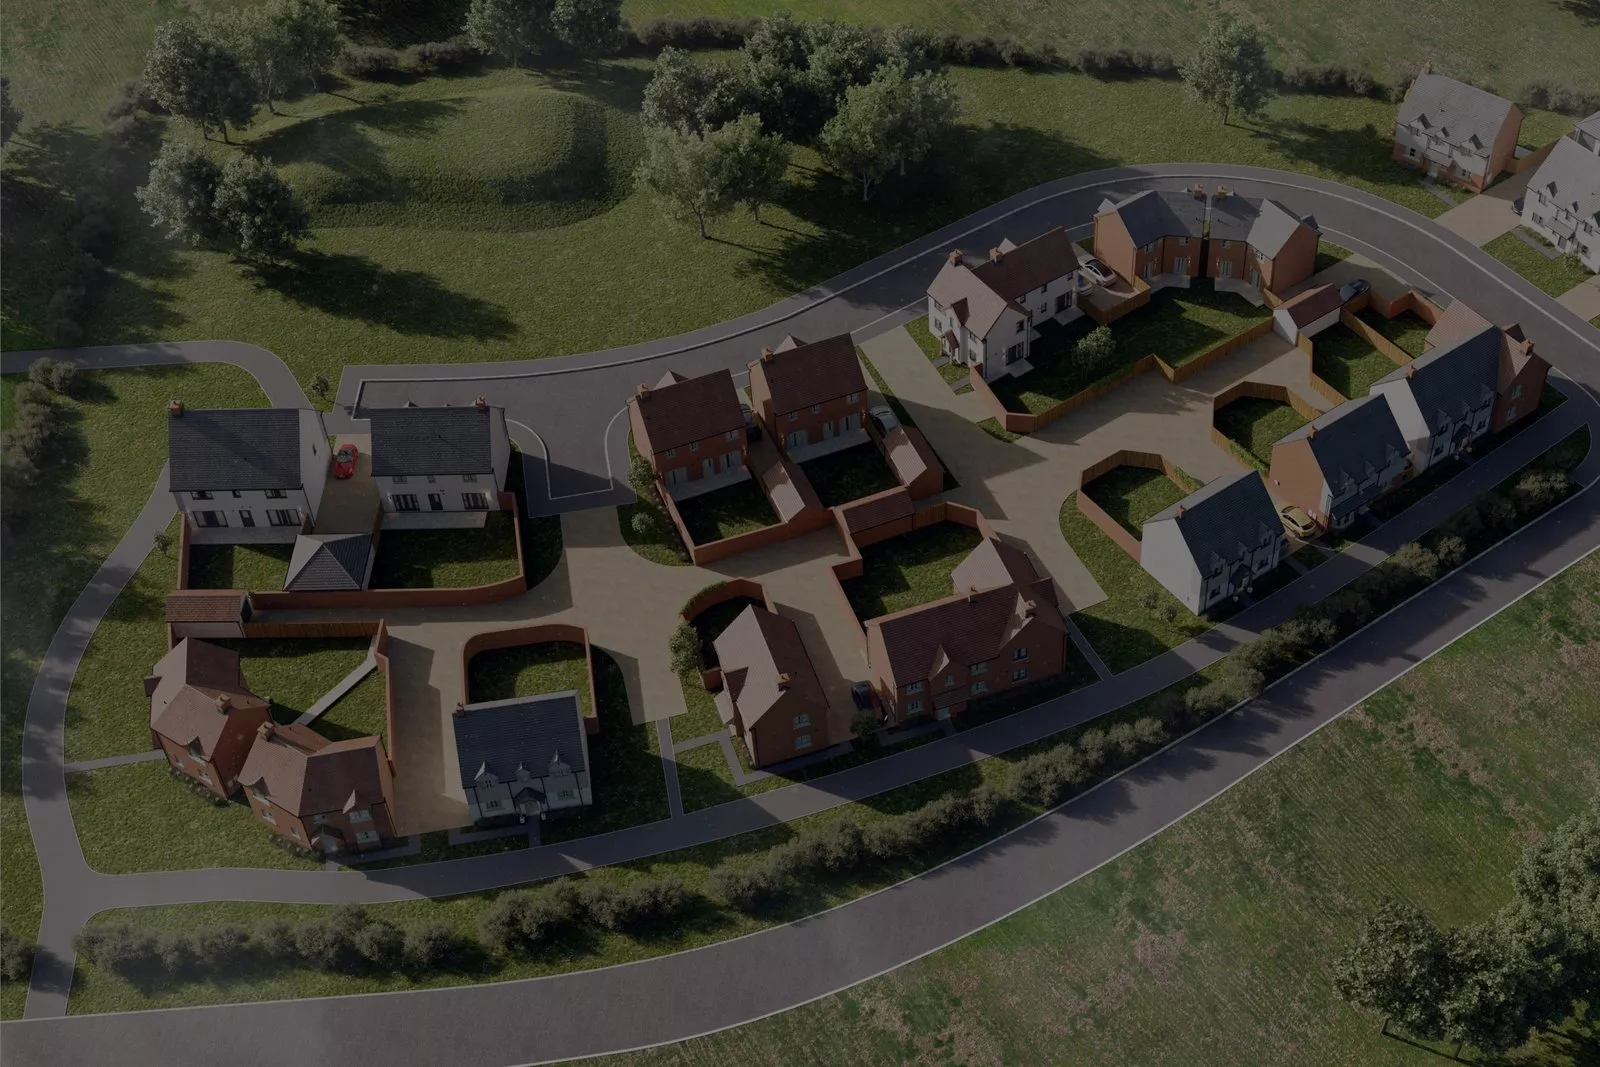
Selling property before construction begins is never simple. Buyers must commit to a future building that exists only on drawings...
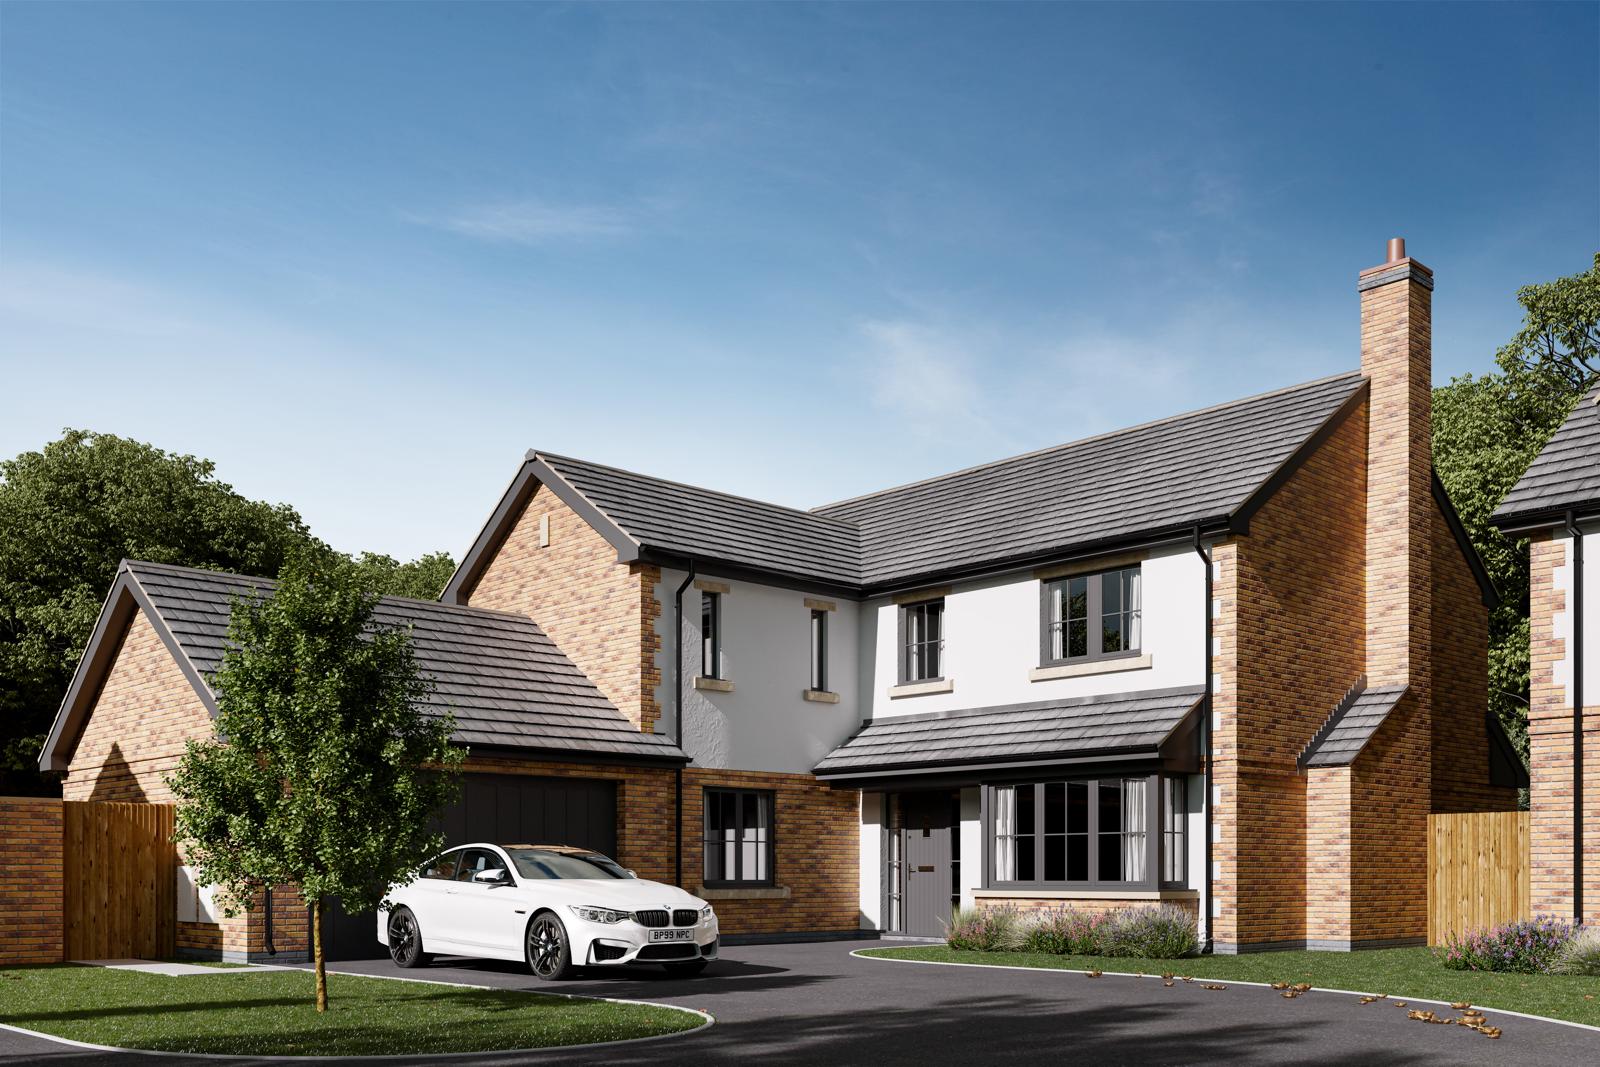
Architectural drawings are essential for construction. Yet for many people outside the design industry, they are difficult to interpret. Lines,...

Planning applications in the UK rely on clear communication. Architectural drawings provide technical detail, yet many stakeholders struggle to visualise...
Joanna James recently featured in Urban Realm Article. Digital Architectural 3D Models demonstrate the relationship between existing context and proposed...

Behind the Scenes: Photorealistic 3D Rendering in 7 Steps 3D rendering and visualisation has immeasurably helped architects, planners, developers &...

https://joanna-james.com/wp-content/uploads/2020/02/3D-city-models-esri.mp4 FREE SAMPLE – BRISTOL 3D MODEL ESRI ArcGIS allows us to create web scenes to view 3D Model of...

“Which 3D Model?” 3 Levels of Detail.Which one suits your project? Level 1 – Low Detail – Ordnance Survey Massing Model...

The Tulip in 3D London Future Skyline Layer The Tulip by Foster + Partners is the latest addition to Future...