
Exterior vs Interior CGI: Choosing the Right Visual
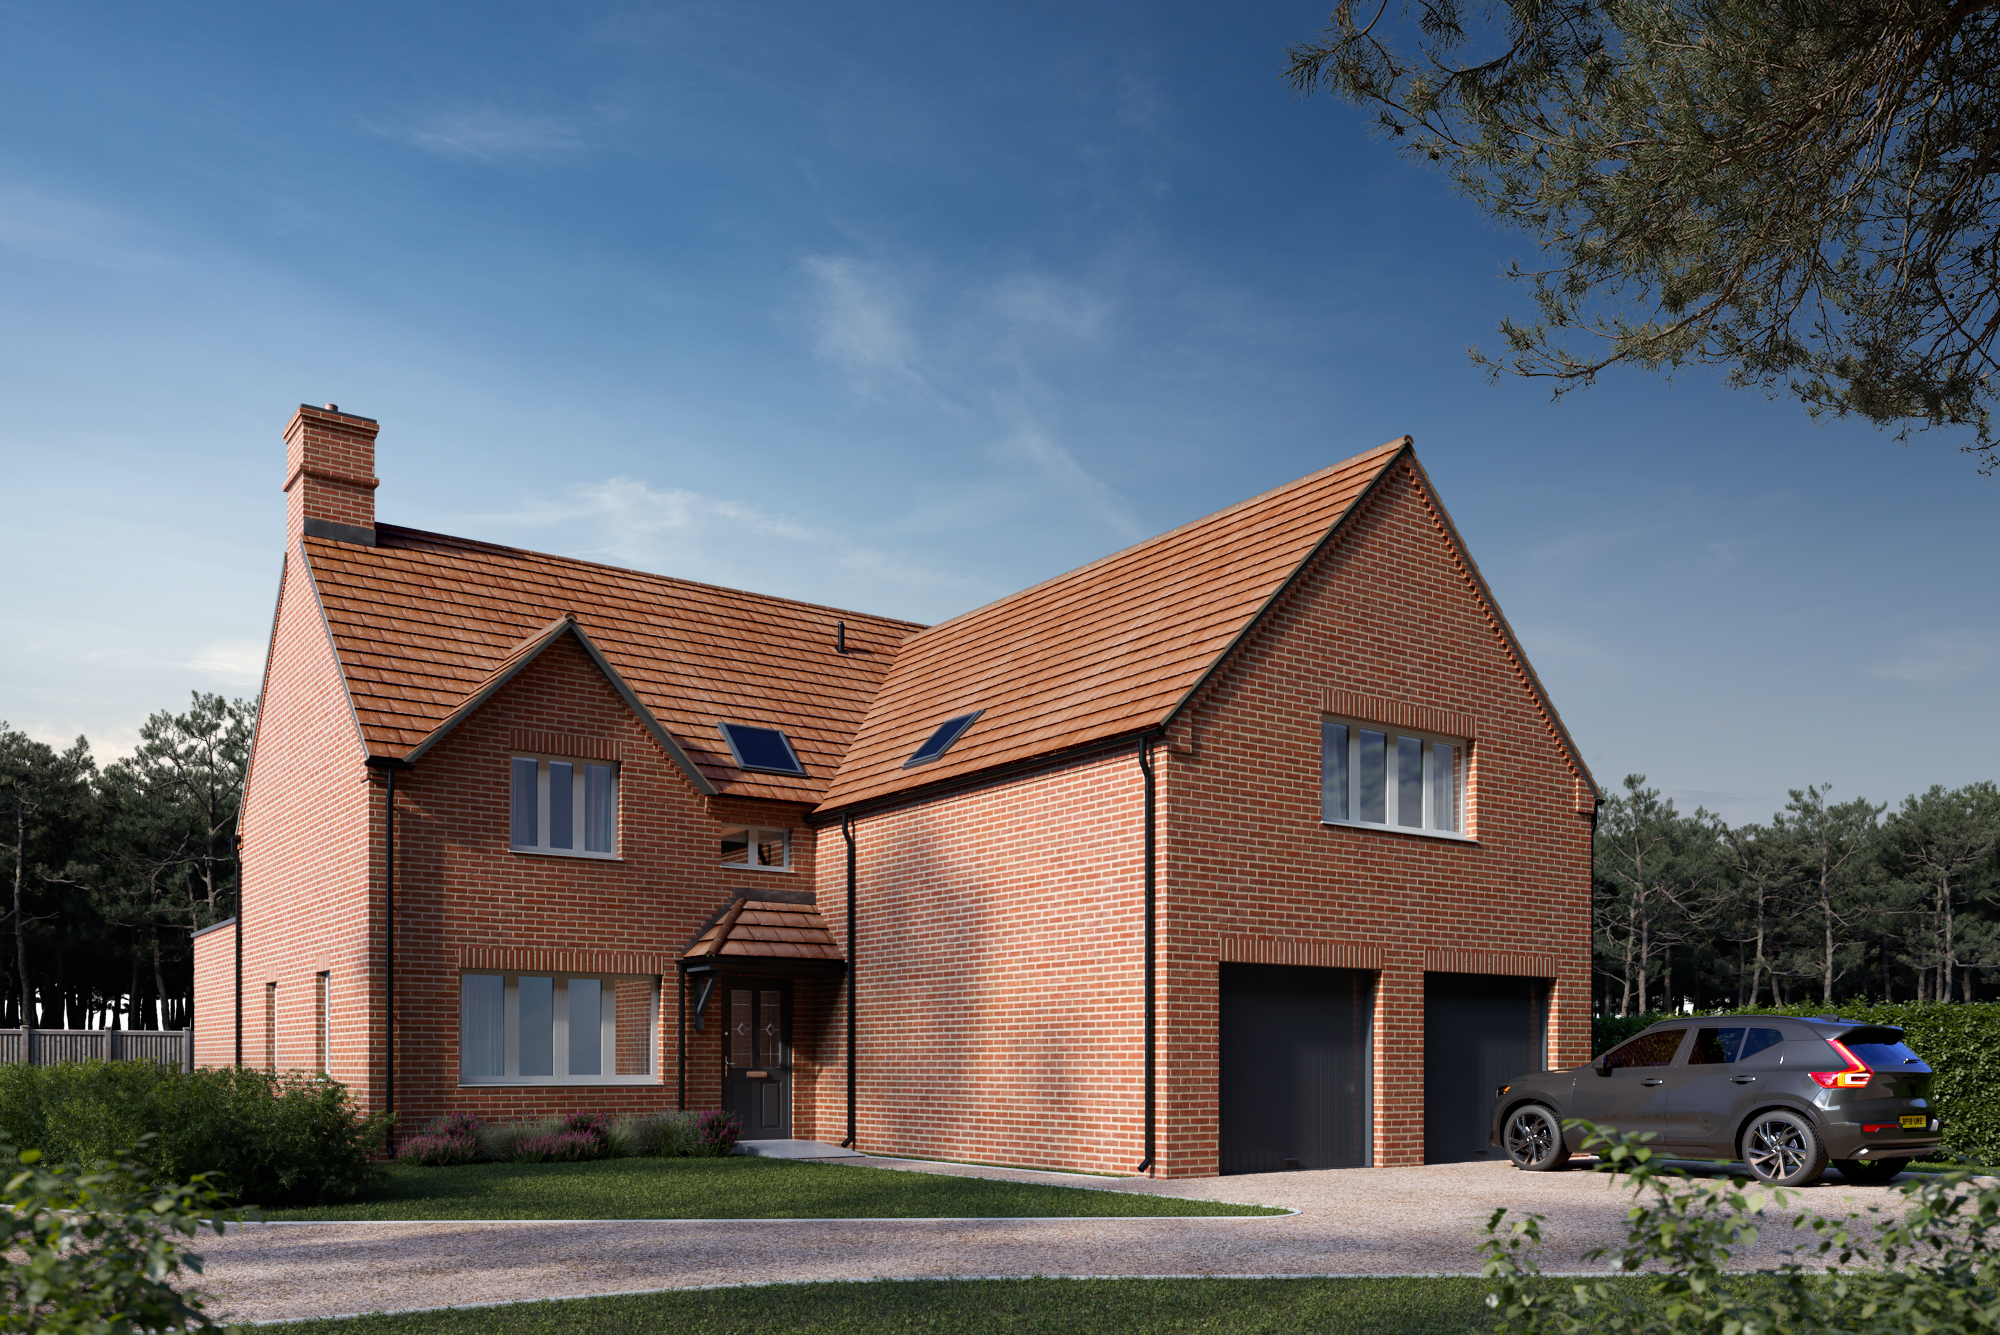
Exterior vs interior CGI is an important decision for architects, developers, planners and property consultants who need to present a project clearly before it is built. The right visual depends on what the viewer needs to understand: the building in its setting or the experience of the internal space. For UK planning, exterior CGI is usually the stronger starting point because it shows context, massing, materials, access and neighbouring relationships. For sales, leasing and stakeholder presentations, interior CGI can be more effective because it shows layout, finishes, lighting and how the completed space may feel. Choosing the correct visual early helps reduce wasted revisions, sharpen the brief and make each image work harder for the project. Exterior vs interior CGI: the direct difference Exterior CGI shows the outside of a proposed building, while interior CGI shows the internal spaces, finishes and user experience. Exterior CGI is used when the audience needs to understand how a building sits within its site. It can show the façade, roof form, glazing, landscaping, street scene, access points, boundary treatments and surrounding development. Interior CGI is used when the audience needs to understand the value and usability of a space. It can show room layout, circulation, furniture, finishes, lighting, views, ceiling heights and material quality. In simple terms, exterior CGI explains the development from the outside. Interior CGI explains the space from the inside. For a wider overview of visualisation outputs, Joanna James provides CGI Visualisations for planning, design and property marketing projects. When exterior CGI is the right choice Exterior CGI is usually the right choice when the project needs to communicate scale, context, architectural form or planning impact. For planning applications, exterior visuals can help show how a proposed scheme relates to nearby buildings, roads, public views, landscape features and site boundaries. They are particularly useful when decision makers need to understand massing, materials, rooflines, glazing, access and the relationship between the proposal and its surroundings. Exterior CGI is also useful for public consultation, design review, investment presentations and development marketing. It gives the viewer a clear view of the project’s external appearance before construction begins. Common uses include: Planning application visuals New build development CGI Street scene images Site context CGI External architectural renders Planning boards and consultation material Development brochures and launch campaigns Where planning context is important, exterior CGI visualisations can provide a clearer project narrative than a standalone internal render. When interior CGI is the right choice Interior CGI is the right choice when the project needs to sell, explain or test the internal experience of a proposed space. For developers, interior CGI can help buyers, tenants and investors understand a space that does not yet exist. This is valuable for off plan residential schemes, commercial interiors, show homes, workspace proposals, hospitality spaces and high value property marketing. Interior CGI can show how the final space may feel in practice. It can communicate finishes, furniture layouts, natural light, artificial lighting, room proportions and the relationship between key areas. Common uses include: Off plan property marketing Sales brochure visuals Show home presentations Commercial interior previews Apartment and residential interiors Office and workspace CGI Investor and stakeholder packs Design presentation visuals For sales-led projects, interior CGI visualisations can help turn technical drawings into images that feel easier to assess, discuss and approve. Exterior CGI for planning applications Exterior CGI is often the stronger option for planning applications because it shows the proposed development in relation to the site and surrounding area. A planning focused visual needs to answer practical questions. How large will the building appear? How will the materials sit next to nearby properties? What is the street scene impact? How does the design respond to its setting? For some projects, a CGI render may need to sit alongside site plans, elevations, design and access statements, mapping, survey information and supporting planning documents. In more sensitive locations, a photomontage may be more suitable because it places the proposed design into an existing view. For schemes where the existing view matters, architectural photomontage can help communicate scale, appearance and context more clearly than a CGI image shown in isolation. Exterior CGI is not just about showing an attractive building. For planning work, it should support the professional case being made. Interior CGI for property marketing Interior CGI is usually stronger for property marketing because it helps people understand how a completed space may look, feel and function. A floor plan can show dimensions but it cannot always communicate atmosphere. Interior CGI can show warmth, light, materials, furniture and finish quality. This is especially useful where buyers or tenants are making decisions before the project is built. For residential developments, interior CGI can support off plan sales, show home campaigns, sales brochures and website listings. For commercial schemes, it can help tenants and investors assess workplace quality, layout, specification and brand fit. Interior visuals can also help project teams compare finish options before committing to a final specification. Used well, they support both marketing and design communication. For housebuilders and developers, new build CGI visuals can support launch campaigns, early sales material and professional presentation packs. Technical information needed for exterior and interior CGI Good CGI depends on clear source information, so the brief should match the visual type. For exterior CGI, useful inputs may include CAD drawings, elevations, site plans, roof plans, material schedules, topographical information, aerial photos, OS mapping and site photography. Where the site context is important, mapping and survey data can help the visualisation process start from a stronger technical base. For interior CGI, useful inputs may include floor plans, sections, furniture layouts, finish schedules, lighting references, ceiling plans, Revit models, SketchUp files, DWG files and mood boards. If some details are still being developed, the brief should separate fixed design information from indicative styling. For complex sites, 3D models can support the visualisation workflow by helping project teams understand massing, levels, site relationships and spatial form before final CGI outputs are prepared. The clearer the source
Interior CGI for Residential Developments

Interior CGI for residential developments plays a central role in how modern schemes are approved, marketed and sold across the UK. Developers are no longer competing on location alone. Buyers and planners expect clarity, accuracy and confidence before a single brick is laid. Traditional drawings cannot deliver that level of understanding. They leave too much open to interpretation. Interior CGI changes the conversation. It transforms technical plans into realistic, fully realised spaces that people can assess instantly. That clarity supports planning approval, strengthens investor confidence and drives faster off plan sales. Why Interior CGI Has Become Essential in UK Residential Development The expectations placed on developers have shifted. Planning officers demand clearer design intent. Buyers expect to visualise their future home. Investors want reassurance before committing capital. Interior CGI answers all three. The Core Problem Developers Face Without clear visualisation: Planning submissions lack impact Buyers struggle to understand layouts Sales cycles slow down Design risks remain hidden This creates friction at every stage of a project. The Role of CGI in Solving It Interior CGI provides: Clear representation of space and layout Accurate lighting and material finishes Realistic atmosphere and scale Visual confidence for decision makers For developers operating in competitive UK markets, that clarity is no longer optional. What Is Interior CGI for Residential Developments? Interior CGI refers to high quality 3D visualisations that depict internal spaces before construction begins. These visuals are built using architectural drawings, technical specifications and real world lighting data. They typically include: Open plan living areas Kitchens and dining spaces Bedrooms and bathrooms Apartment interiors and communal areas Material finishes and interior styling Unlike basic renders, professional CGI reflects how a space will actually feel when built. You can explore real examples through ourinterior CGI visualisations service, where accuracy and realism are central to every project. How Interior CGI Supports Planning Approval Does interior CGI improve planning success? Yes, significantly. Planning officers must assess more than external appearance. They evaluate how spaces function internally, especially in dense residential schemes. Interior CGI helps demonstrate: Natural light distribution Space usability and flow Compliance with design standards Overall living quality Clear visuals reduce ambiguity and make applications easier to assess. According to the UK Government’s design guidance for planning and development, well-communicated design intent is a key factor in planning decisions. How Interior CGI Drives Off Plan Sales Why do buyers respond better to CGI? Buyers are not trained to read floor plans. They rely on visual understanding. Interior CGI allows them to: See room proportions clearly Understand layout and flow Visualise furniture placement Experience light and atmosphere That shift from abstraction to realism creates confidence. The Commercial Impact Developments using high quality CGI typically benefit from: Faster buyer engagement Increased enquiry rates Higher perceived value Reduced reliance on show homes This directly improves return on investment. Key Features of High Quality Interior CGI Not all CGI delivers results. The difference lies in execution. 1. Accurate Lighting Simulation Lighting defines perception. Effective CGI reflects: Natural daylight direction Seasonal lighting conditions Interior artificial lighting 2. Realistic Materials and Textures Surfaces must behave as they do in reality: Wood grain depth Stone reflection Fabric softness 3. True to Scale Modelling Even small inaccuracies affect trust. Every element must align with architectural plans. 4. Contextual Interior Styling Design must reflect the target buyer. A city apartment requires a different approach from a family home in a suburban development. When Should Interior CGI Be Used? Interior CGI delivers value across multiple stages of a project. Planning Stage Strengthens submissions and reduces objections. Pre Sales Phase Enables marketing before construction begins. Investor Presentations Provides clarity for funding decisions. Design Development Helps refine layouts and materials early. Interior CGI vs Traditional Visualisation Is CGI better than standard renders or drawings? In almost every case, yes. Traditional methods lack: Realistic lighting Material accuracy Emotional engagement Interior CGI aligns with how modern audiences consume information. It reflects the visual standards people expect today. Common Mistakes Developers Should Avoid Over Stylised Interiors Highly unrealistic visuals reduce credibility. Buyers notice when spaces feel artificial. Ignoring the Target Market Design must match buyer expectations. Misalignment reduces engagement. Poor Lighting Representation Flat lighting creates lifeless visuals. It weakens impact immediately. Inconsistent Visual Quality Using mixed quality CGI across a project damages trust. Consistency is critical. How Interior CGI Fits Into a Wider Marketing Strategy Interior CGI should be integrated across all project touchpoints: Planning documentation Sales brochures Development websites Digital marketing campaigns Consistency across these channels reinforces credibility and strengthens brand positioning. Choosing the Right Interior CGI Partner Selecting the right CGI provider affects the entire outcome of your project. Look for: Experience with UK residential developments Understanding of planning requirements Proven visual accuracy Consistent portfolio quality At Joanna James Ltd, the focus is on precision, not just aesthetics. Visuals are created to support real decisions, not just marketing visuals. Frequently Asked Questions How long does interior CGI take? Most projects are completed within a few weeks, depending on complexity and revisions. Can CGI match exact materials and finishes? Yes. Accurate specification ensures visuals reflect real design intent. Is interior CGI suitable for small developments? Absolutely. Smaller schemes benefit just as much from clear visualisation, especially for off plan sales. Conclusion Interior CGI for residential developments has become a core requirement in UK property development. It supports planning approval, improves buyer engagement and reduces design risk. Developers who invest in accurate visualisation gain a clear competitive advantage. They communicate ideas more effectively, build trust faster and convert interest into sales more efficiently. Request a CGI Quote If you are planning a residential development and need precise, high quality visuals, now is the right time to act.Visit ourinterior CGI visualisations pageto see how we support developers across the UK or request a tailored quote today.Clear visuals lead to confident decisions.
Interior Renders for Property Buyers: UK Guide

Interior renders for property buyers now sit at the centre of UK property marketing. Buyers expect more than floor plans. They want to understand how a space feels before committing, especially when purchasing off plan. For developers, architects and planning consultants, the challenge is clear. You must communicate space, light and layout in a way that is instantly understood and trusted. This is where interior CGI UK services deliver measurable impact. When executed properly, they remove uncertainty, accelerate decision making and increase buyer confidence from the first interaction. Why Buyers Struggle to Understand Property Space Most buyers are not trained to read architectural drawings. Even experienced professionals misinterpret layout and scale without visual context. Floor Plans Show Structure, Not Experience Plans provide dimensions, not atmosphere. They do not communicate how a room feels in real life. Scale Is Frequently Misjudged A 20 m² room on paper can feel very different once visualised. Buyers often overestimate usable space. Light and Flow Are Missing Natural light, sightlines and spatial flow shape perception. Without them, buyers are making decisions with incomplete information. How Interior Renders for Property Buyers Solve This Interior Renders for Property Buyers Improve Spatial Clarity Interior CGI turns technical drawings into realistic environments. Buyers no longer need to interpret. They simply see. This leads to: Clear understanding of room proportions Accurate furniture placement Visual flow between spaces Immediate comprehension of layout At Joanna James Ltd, every visual is built using precise architectural data, ensuring accuracy rather than artistic guesswork. Explore how this is delivered through ourinterior CGI visualisationsservice, designed specifically for UK developments. 📌 Early Engagement Matters Buyers who understand a space early are far more likely to progress. If your development relies on off plan interest, introducing CGI at the design stage can significantly improve enquiry quality. 👉 Request a CGI quote early to strengthen buyer confidence before marketing begins. How Interior CGI Captures Light, Materials and Atmosphere Natural Light Simulation Interior CGI UK workflows replicate real sunlight conditions based on orientation and location. This gives buyers a realistic sense of brightness throughout the day. Material Accuracy Stone, timber and glazing interact with light differently. These details shape perception of quality. Atmosphere and Emotional Impact Lighting, colour and composition create mood. Buyers respond to how a space feels, not just how it looks. For planning alignment, visual representations often support requirements outlined in the UK environmental impact assessment guidance. Interior Renders vs Floor Plans vs Photography Understanding the difference is critical for developers. Floor Plans Technical Accurate measurements Limited emotional impact Photography Real but only after construction Cannot support pre sales Interior Renders Available before build Highly realistic Communicate both design and experience Interior CGI is the only option that supports both planning and pre sale marketing effectively. How Interior Renders Support Off Plan Property Marketing UK Off plan buyers are making decisions based on trust. Interior renders reduce perceived risk by showing: The finished space before construction Realistic layouts and materials How the property will actually feel In competitive UK markets, this often determines whether a buyer proceeds or walks away. How Much Do Interior Renders Cost in the UK? Costs vary depending on complexity, number of views and level of detail. Typical factors include: Property size and layout complexity Number of rooms or scenes Level of photorealism required Turnaround time For developers, the return on investment is usually clear: Faster sales cycles Improved enquiry rates Reduced marketing uncertainty Interior CGI should be viewed as a strategic investment, not a design extra. What Makes a High Quality Interior CGI Visualisation? Not all renders deliver results. Buyers quickly recognise unrealistic visuals. A professional output must include: Dimensional Accuracy Every element must align with architectural drawings, often within ±15 cm tolerance. Realistic Materials Finishes should match actual specifications. Natural Lighting Lighting must behave as it would in reality. Targeted Styling The visual should reflect the intended buyer demographic. At Joanna James Ltd, precision is prioritised over visual exaggeration. How Interior CGI Connects with Wider Development Data Interior visualisation does not exist in isolation. It works alongside:3D models for full spatial coordinationOS mapping for accurate site contextThis integrated approach ensures consistency from planning through to marketing. Can Interior Renders Increase Perceived Property Value? Yes, presentation directly influences perceived quality. When buyers see a well resolved, realistic interior, they associate it with: Better design standards Higher build quality Greater attention to detail This can support stronger pricing and faster commitment. Real World Insight: Why Developers Rely on CGI Across UK residential and mixed use developments, CGI has become standard practice. Developers use interior renders to: Secure early stage investment Support planning submissions Launch marketing campaigns before completion Without strong visualisation, projects risk slower uptake and reduced buyer confidence. Practical Advice Before Commissioning Interior CGI Start During Design Phase Early integration avoids costly revisions later. Focus on Key Spaces Kitchens, living areas and master bedrooms drive buyer decisions. Align With Target Market Design should reflect the buyer profile, not generic styling. Choose a Specialist Provider Accuracy and realism depend on technical expertise, not just design ability. Frequently Asked Questions What are interior renders used for? They visualise a property before it is built, helping buyers understand layout, light and design clearly. Are interior CGI visualisations accurate? Yes, when based on architectural data, they reflect real dimensions and materials. Do interior renders help sell properties faster? Yes, they reduce uncertainty and improve buyer confidence, leading to quicker decisions. Are they necessary for smaller developments? Yes. Even small projects benefit from clearer communication and stronger marketing visuals. Why Choose Joanna James Ltd Joanna James Ltd delivers precise, commercially focused CGI for UK property professionals. Accurate visualisations aligned with real build data Designed for planning, marketing and sales Trusted by developers, architects and consultants nationwide The focus is simple: clarity, accuracy and results. Conclusion Interior renders for property buyers are now essential for successful UK developments. They bridge the gap between design and understanding, allowing buyers to visualise space with confidence. For developers and architects,
Exterior CGI for Commercial Developments
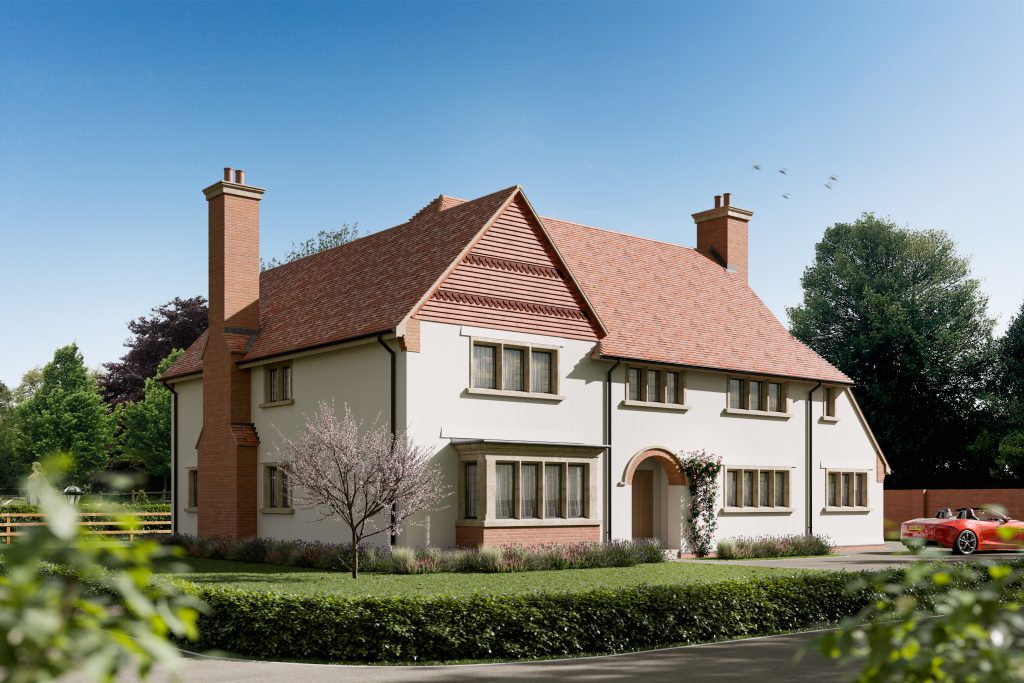
Exterior CGI for commercial developments has become a decisive factor in how projects are approved, funded and marketed across the UK. Commercial schemes are complex by nature. They involve multiple stakeholders, strict planning requirements and significant financial risk. Traditional drawings often fall short. They require interpretation, which introduces uncertainty at the exact moment clarity is needed most. This is where exterior CGI changes outcomes. It presents a commercial development exactly as it will appear in reality, helping planners, investors and decision makers understand the scheme without ambiguity. For developers and consultants, that clarity directly impacts approval timelines, investment confidence and project success. What Is Exterior CGI for Commercial Developments? Exterior CGI is a highly detailed 3D visual representation of a proposed commercial scheme. It combines architectural drawings, real world data and advanced rendering techniques to produce realistic imagery. In commercial development, this typically includes: Office buildings and business parks Retail developments and high street schemes Industrial units and logistics hubs Mixed use commercial projects Unlike basic 3D models, professional CGI integrates real context. It reflects surrounding buildings, landscape conditions, lighting and materials with precision. This creates a visual that mirrors how the development will actually sit within its environment. Why Exterior CGI Matters in UK Commercial Development Planning decisions rely on visual clarity Planning officers must assess developments against strict design and environmental standards, as outlined in the UK Government’s design guidance for planning and development.Clear visual communication plays a critical role in how proposals are evaluated. Exterior CGI allows planning officers to: Understand scale and massing instantly Assess visual impact within the streetscape Evaluate material finishes and design intent This reduces interpretation errors and strengthens the overall application. Investors expect certainty before committing Commercial projects depend on funding. Investors need confidence in what they are backing. Exterior CGI provides: A realistic representation of the final development Clear insight into design quality and viability Strong visual support for presentations and pitches A well produced CGI can often replace lengthy explanations, making complex proposals easier to understand. Marketing begins long before construction Commercial schemes are frequently marketed off plan. Without visuals, engagement is limited. CGI allows developers to: Launch marketing campaigns early Attract tenants and commercial buyers Showcase the development across digital platforms This reduces risk by generating interest before completion. How Exterior CGI Supports Planning Approval Visual impact assessment made clear Planning decisions often focus on how a development integrates with its surroundings. CGI supports this by showing: Accurate site context Building proportions relative to neighbouring structures Streetscape alignment This enables a more informed assessment without relying on technical interpretation. Reduced objections during consultation Public consultations can delay projects when proposals are misunderstood. Exterior CGI helps communities visualise: Building height and scale Relationship to local environment Overall design intent Clear visuals reduce uncertainty, which often leads to fewer objections. Faster planning outcomes Ambiguity leads to revisions. Revisions lead to delays. CGI removes ambiguity by presenting a complete and realistic view of the development. As a result: Planning officers make decisions more efficiently Feedback becomes more precise Approval timelines improve Key Elements of High Quality Commercial CGI Not all CGI delivers the same level of impact. Quality is defined by accuracy and realism. Site accurate modelling A professional CGI must reflect real world conditions. This includes: Existing buildings and infrastructure Road networks and access points Terrain and elevation Without this, the visual loses credibility. Realistic materials and lighting Materials influence perception. Lighting defines atmosphere. High quality CGI accurately represents: Glass reflections and transparency Surface textures such as brick or cladding Natural daylight conditions This ensures the visual aligns with how the development will appear once built. Human interaction and movement Commercial developments are designed for use. Including people, vehicles and activity helps communicate: Accessibility Scale Functionality This makes the development feel real rather than conceptual. When Should Developers Use Exterior CGI? Timing plays a key role in maximising value. Concept stage At early design stages, CGI helps refine ideas and align stakeholders. It allows teams to visualise options before committing to detailed plans. Planning submission This is where CGI delivers the greatest return. Clear visuals strengthen applications and reduce the likelihood of delays. Pre construction marketing Once approved, CGI becomes a powerful marketing asset. It supports: Brochures Websites Investor presentations Exterior CGI vs Traditional Architectural Drawings Both serve a purpose, but they achieve different outcomes. Architectural drawings Highly technical Require interpretation Essential for construction Exterior CGI Visually intuitive Easy for non technical audiences Strong for communication and marketing In practice, CGI complements drawings by translating technical detail into a format everyone can understand. Choosing a CGI Partner for Commercial Developments Selecting the right provider is critical. You should look for: Proven experience in commercial projects Understanding of UK planning processes Strong attention to detail and accuracy Consistent visual quality across projects A specialist provider ensures your visuals support both planning and commercial objectives.For professionally produced visuals, exploreexterior CGI visualisationsThis ensures your development is presented with clarity and precision from the outset. Common Mistakes in Commercial CGI Projects Over stylised imagery Highly stylised visuals can reduce trust. Planning decisions rely on realism, not artistic interpretation. Missing environmental context A building shown in isolation lacks credibility. Context is essential for planning approval. Inaccurate proportions Even minor scale errors can raise concerns and lead to revisions. Accuracy must be consistent throughout. How Exterior CGI Impacts Commercial Project Success Exterior CGI is not just a visual tool. It is a strategic asset. When used correctly, it contributes to: Faster planning approvals Increased investor confidence Stronger marketing performance Reduced project risk In commercial development, clear communication often determines whether a project progresses smoothly or faces delays. Frequently Asked Questions Do commercial developments require CGI for planning? Not always mandatory, but increasingly expected. High quality visuals improve clarity and support better planning outcomes. How accurate are exterior CGI visuals? When based on correct survey and design data, CGI can be highly accurate. It reflects scale, materials and real world context reliably. Can CGI help secure investment?