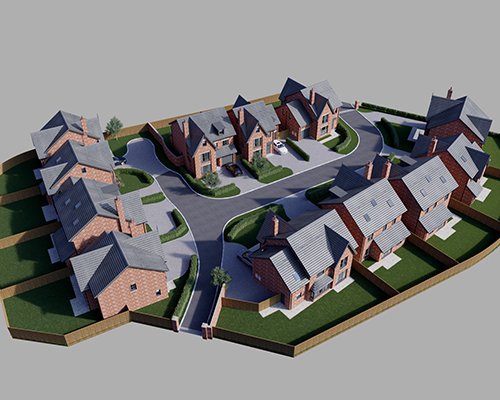
Unclear site layouts can slow decisions. A proposed housing scheme may be technically sound, yet still difficult for planning officers, landowners, residents or investors to understand from drawings alone.
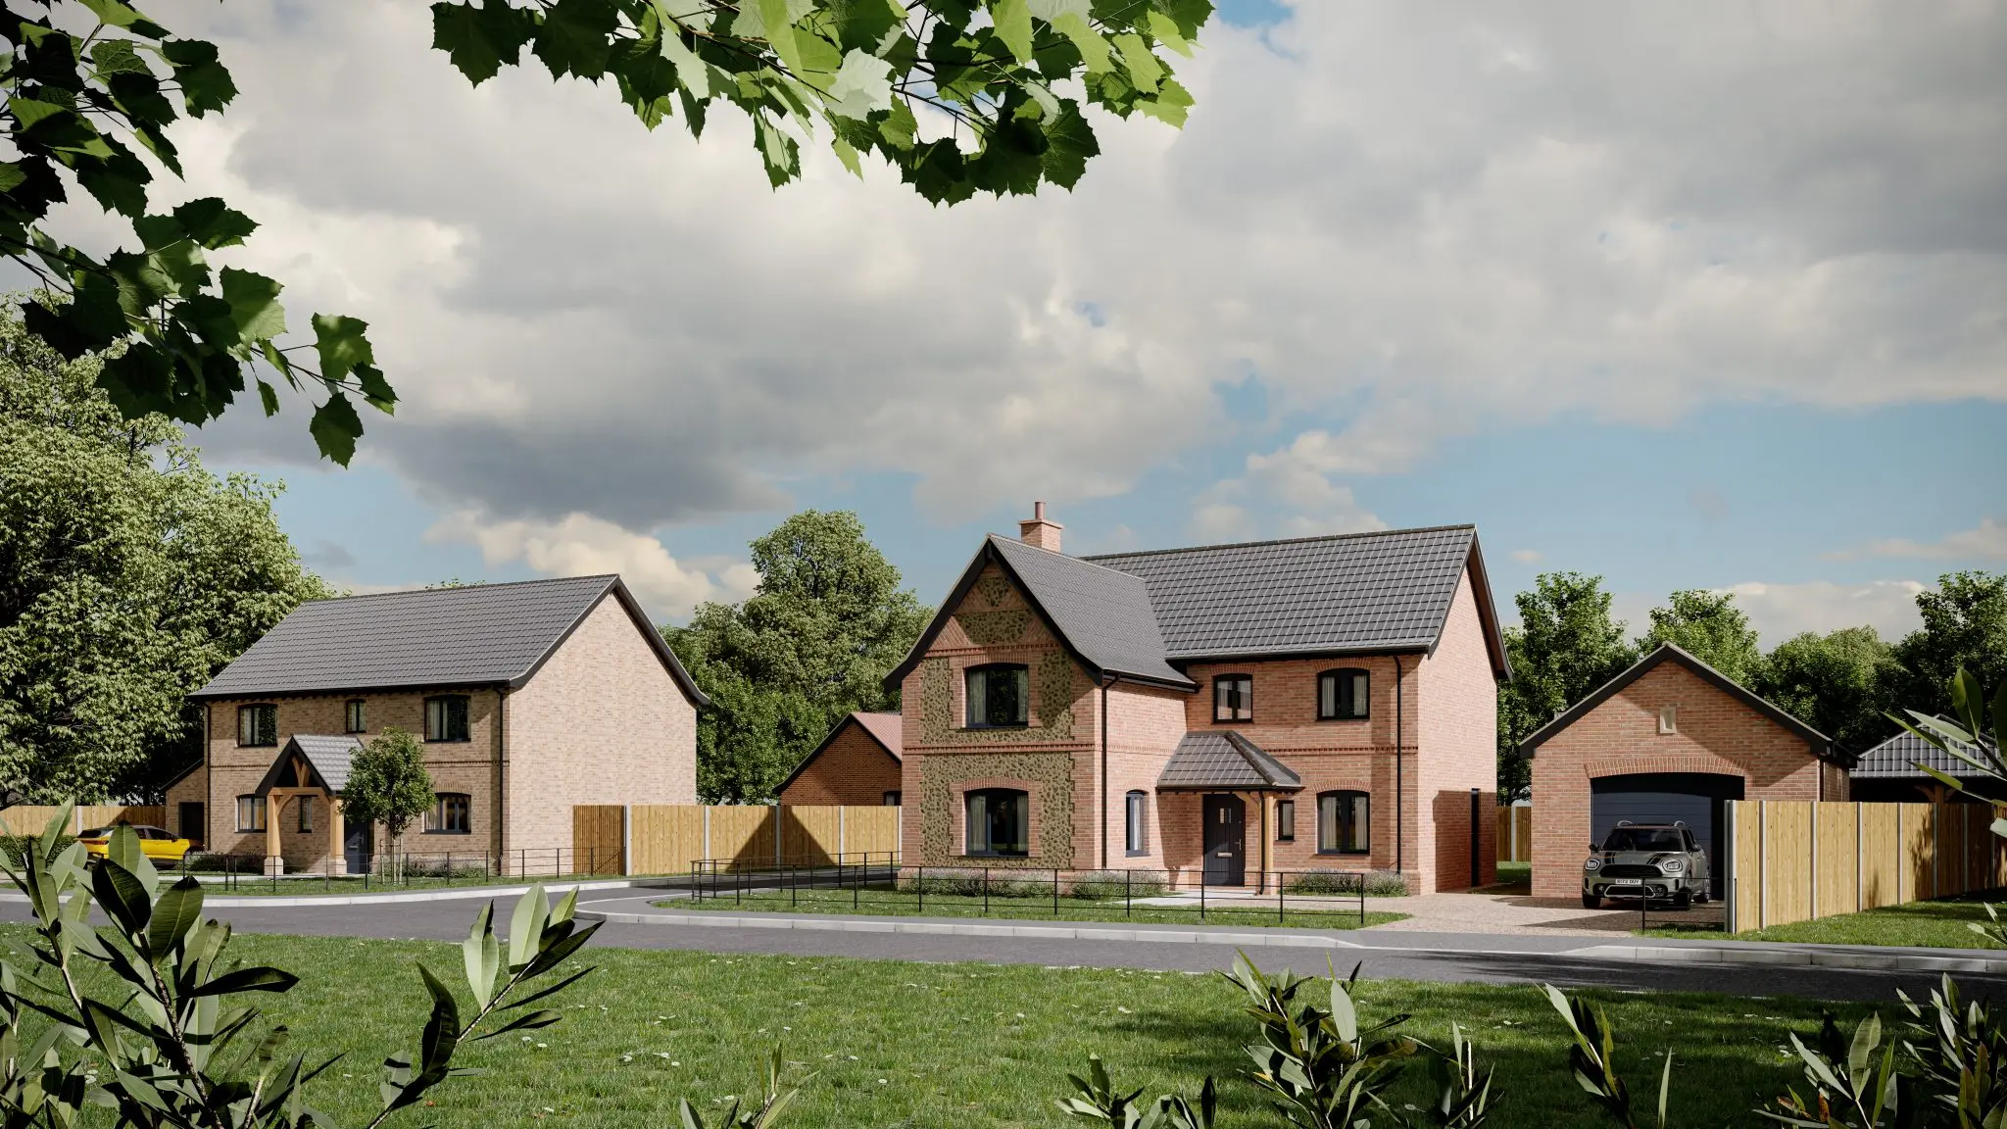
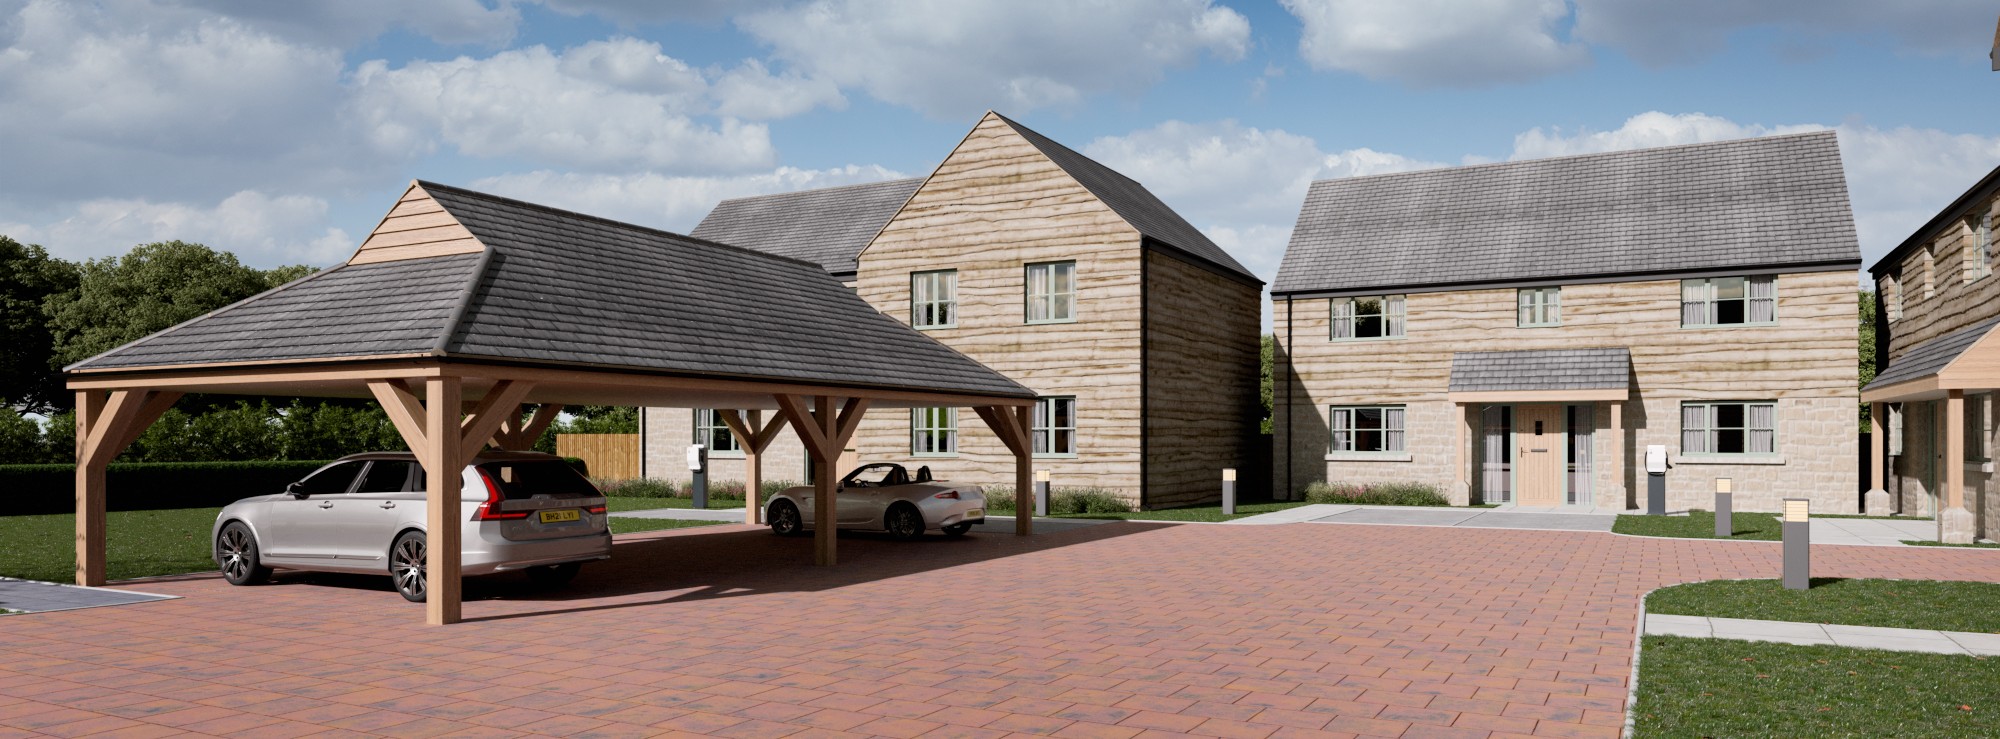
CGI site plans for housing developments help translate technical information into a visual format that supports planning, consultation, design review and developer presentations. When they are built from accurate mapping, survey information and current design files, they give project teams a clearer view of access, levels, plot layout, landscaping and surrounding context before work begins on site.
What a CGI Site Plan Does for a Housing Scheme
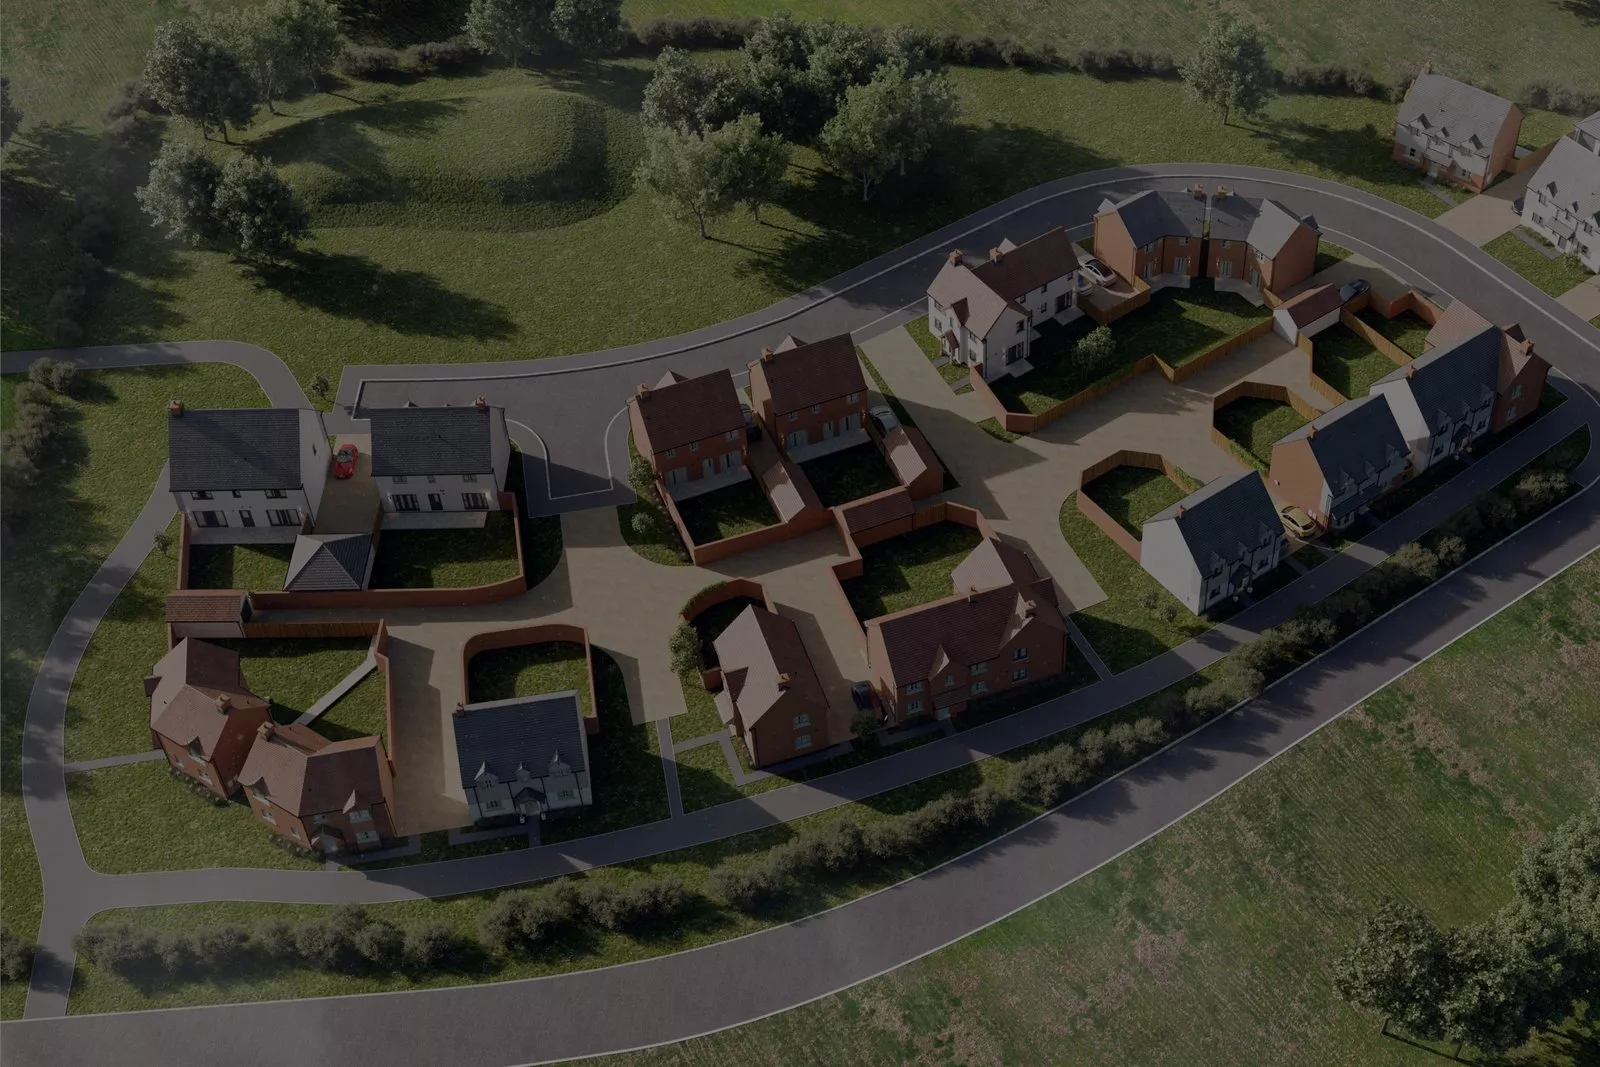
A CGI site plan shows how a proposed residential scheme is arranged across a site.
It can present homes, roads, parking, footpaths, open space, retained features, planting, boundaries, neighbouring buildings and access routes in one clear visual. This helps different project stakeholders assess the same proposal without relying only on technical drawings.
For developers, the value is practical. A strong visual can help explain density, movement, land use and design intent during early stage feasibility, planning discussions, public consultation and sales preparation.
For architects and planning consultants, it can support clearer communication with clients, local authorities and wider project teams. The aim is not decoration. The aim is to reduce misunderstanding.
Joanna James supports planning and development teams through CGI Visualisations for built-environment projects where clarity, scale and site context matter.

How CGI Site Plans Fit Into the Planning Process
CGI site plans can support planning work by making the proposed layout easier to interpret.
A planning application still depends on formal drawings, reports and supporting documents. Visual material helps explain those documents to people who need to understand the scheme quickly, especially where layout, access, landscaping, levels or neighbouring relationships are important.
Common planning stage uses include:
- Pre application discussions
- Design and access statements
- Planning committee presentations
- Public consultation boards
- Stakeholder packs
- Landowner or investor presentations
- Developer team reviews
For public consultation, the visual should be clear rather than overly polished. Residents often want to understand where homes will sit, how roads will connect, where green space is placed and how the proposal affects the surrounding area.
For committee or local authority use, restraint matters. The image should support planning judgement, not create unrealistic expectations about finishes, planting maturity or final appearance.
For wider UK planning information, the Planning Portal guidance provides a useful reference for applicants and professional teams.

How Professional CGI Site Plans Are Produced
A professional site plan is produced through a controlled workflow, not from guesswork.
The process normally begins with a technical review of the available project information. This may include the latest masterplan, architectural layout, site boundary, CAD files, survey drawings, aerial imagery and mapping data.
A typical workflow includes:
- Brief review
The purpose of the visual is confirmed first. A planning submission, public consultation board and sales image may all need different levels of detail. - Source file check
The team checks whether the drawings are current, whether the site boundary is clear and whether files are suitable for modelling. - Base mapping and context setup
Mapping is used to place the scheme within its surrounding environment, including roads, nearby buildings, land edges and key site features. - 3D model creation
Buildings, roads, paths, landscaping, parking and site features are modelled at the right level of detail for the intended use. - Visual composition
The camera angle, scale, lighting, labels and presentation style are set to support the reader’s decision. - Review and revision
The visual is checked against the latest layout and revised where the design team provides updated information.
This workflow helps reduce revision loops. It also makes the output more useful for architects, developers, planners and consultants who need a visual that reflects current project information.
Why Source Data Matters
A site visual is only as reliable as the information used to create it.
Different data sources serve different purposes. Using the right ones early can improve accuracy, reduce interpretation errors and save revision time.
OS mapping helps establish the wider site setting. It can show roads, nearby buildings, boundaries and surrounding features, which is particularly useful when the development needs to be understood beyond the red line boundary.
Joanna James provides Ordnance Survey Mapping for projects that need reliable mapping context.
LiDAR and height data can be important on sloping or irregular sites. They help show terrain, level changes, embankments, access gradients and relationships between proposed buildings and existing ground.
Where levels affect the proposal, Height and LiDAR Data can support a more accurate modelling base.
Native CAD files are usually more efficient than flattened PDFs because they preserve geometry, layers and scale. DWG and DXF files can reduce manual interpretation and help the CGI team build the model more accurately.
Revit and SketchUp models may be useful when buildings or layouts already exist in 3D. These files can support faster development, although they still need checking for scale, detail and suitability.
Topographical and measured survey information can be valuable where existing buildings, retained structures, access points or level changes affect the scheme.
Where retained or existing buildings form part of the development context, Measured Building Surveys can help provide stronger source information.
Poor source data can increase production time. It can also cause avoidable revisions if drawings are outdated, boundaries are unclear or levels are missing.
Planning Visuals and Marketing Visuals Are Not the Same
Planning visuals should explain; marketing visuals should persuade.
A planning stage image needs to show the scheme clearly and credibly. It should avoid excessive styling, unrealistic landscaping or decorative detail that may distract from layout, access, scale and surrounding context.
A marketing image has a different role. It may need stronger lighting, richer planting, lifestyle detail and a more polished finish for brochures, websites, investor packs or early buyer communication.
The same base model can often support both purposes, although the output should not be treated as identical. A planning committee visual may need annotation and clarity. A sales image may need atmosphere and finish.
This distinction matters because using the wrong style can weaken the message. A visual that feels too promotional may be less suitable for planning. A visual that is too technical may not work well for marketing.
For model-based outputs, Joanna James also provides 3D Models for planning, design, presentation and development workflows.
Common Issues That Cause Revisions
Most revision delays come from unclear source information or late design changes.
These issues are common on residential schemes:
- An old layout is supplied instead of the current drawing
- The red line boundary is unclear
- Site levels are missing or incomplete
- The access arrangement changes after modelling starts
- Landscaping is not confirmed
- The project team disagrees on the intended use of the image
- The CGI team receives flattened PDFs instead of native CAD files
- Surrounding buildings or roads are omitted from the brief
- Review comments come from too many people without a single approval lead
Good file control prevents many of these problems. A clear drawing register, current revision numbers and a named reviewer help keep the production process efficient.
It also helps to decide early whether the visual needs labels, plot numbers, roads, footpaths, landscape zones or phasing information. These details affect how the image is built and reviewed.
How Joanna James Supports Development Teams
Joanna James supports housing scheme visuals by bringing together CGI, mapping, 3D modelling and survey aware digital construction data.
This gives developers and consultants a stronger technical base for site presentation work. Rather than treating the image as a standalone render, the workflow can draw from mapping, height information, aerial imagery, survey data and model based inputs where the project requires it.
For a developer, this helps explain the scheme to funders, landowners, consultants, residents or local authority teams. For an architect, it supports design communication. For a planning consultant, it gives a clearer way to present layout and context.
The most efficient results usually come when Joanna James is involved before the visual is needed urgently. Early coordination allows time to check files, identify missing data, clarify the intended use and agree the right output format.
Practical Briefing Checklist
A clear brief helps the visual production process run smoothly.
Before commissioning a site visual, prepare:
- Current site layout or masterplan
- Latest drawing revision number
- Site boundary information
- CAD, DWG, DXF, Revit, SketchUp, PDF or GIS files
- Topographical survey data, if available
- OS mapping requirements
- Height or LiDAR data needs
- Aerial imagery, if relevant
- Existing buildings, roads, trees and retained features
- Proposed roads, parking, footpaths and access points
- Landscaping or public open space information
- Intended use: planning, consultation, feasibility, presentation or marketing
- Required image format and size
- Deadline and review stages
- Named approval contact
For larger sites, one image may not be enough. A development may need an aerial overview, closer plot level visuals, street level viewpoints or a simplified massing study to answer different questions.
Frequently Asked Questions
A topographical survey is recommended when site levels, access gradients, retained features or neighbouring relationships affect the proposal. It gives the CGI team stronger information for modelling ground conditions and reducing assumptions.
Yes, CGI site plans can be used for planning committee presentations when they are accurate, clear and appropriate for the planning issue being discussed. They can help committee members understand layout, access, open space and the relationship between the proposal and its surroundings.
Developers should provide the latest layout, site boundary, CAD files where available, survey information and any planning or presentation requirements. Native DWG, DXF, Revit or SketchUp files are usually more useful than flattened PDFs because they retain geometry and scale.
Yes, CGI site plans and marketing CGIs have different priorities. A site plan explains layout, scale, access and context, while a marketing CGI often focuses on atmosphere, finishes and buyer appeal.
Yes, CGI site plans can show levels and access gradients when suitable height, LiDAR, CAD or survey data is available. This is especially useful for sloping sites, complex entrances, retaining features and schemes where access arrangements need careful explanation.
Request a CGI Quote
A good site visual should make a proposed housing scheme easier to review, explain and progress. The strongest results come from accurate source data, current drawings and a clear brief that separates planning needs from marketing presentation.
If you are preparing a UK housing scheme for planning, consultation, early-stage feasibility or a developer presentation, Request a CGI Quote from Joanna James.