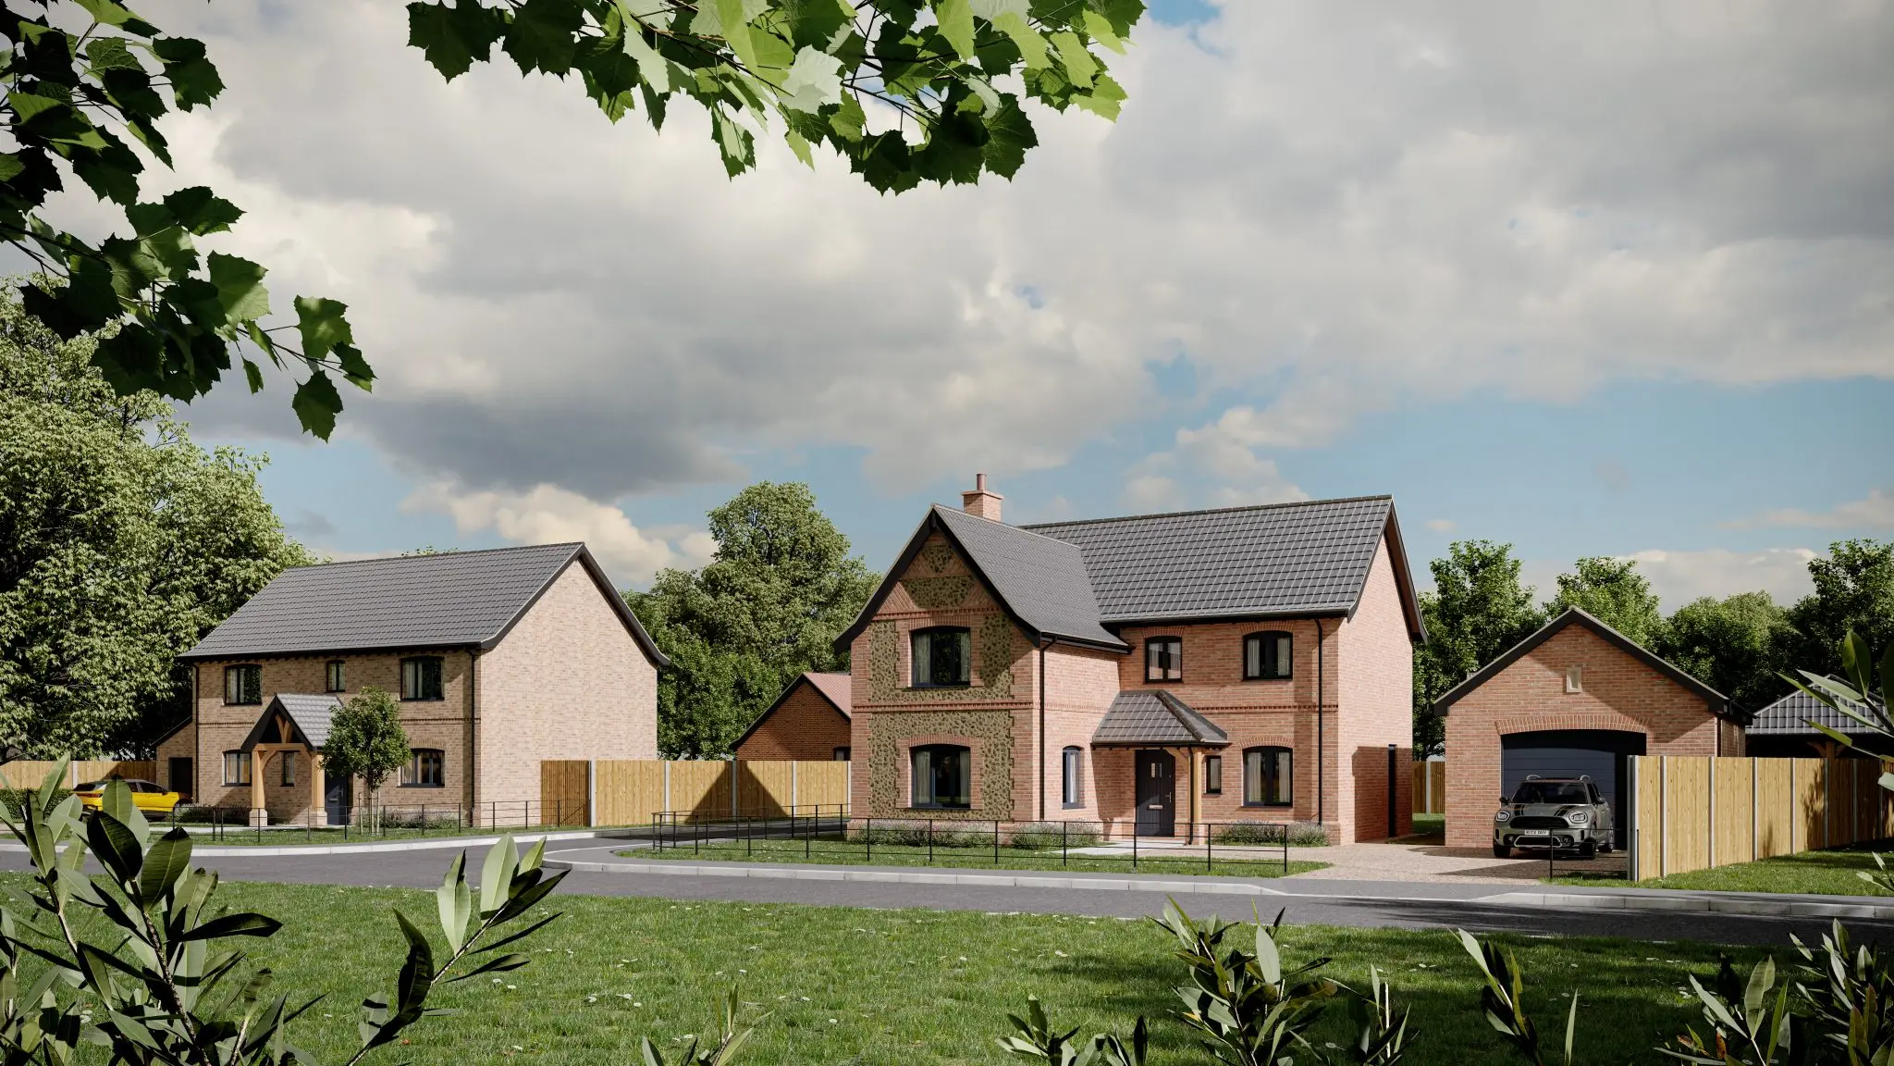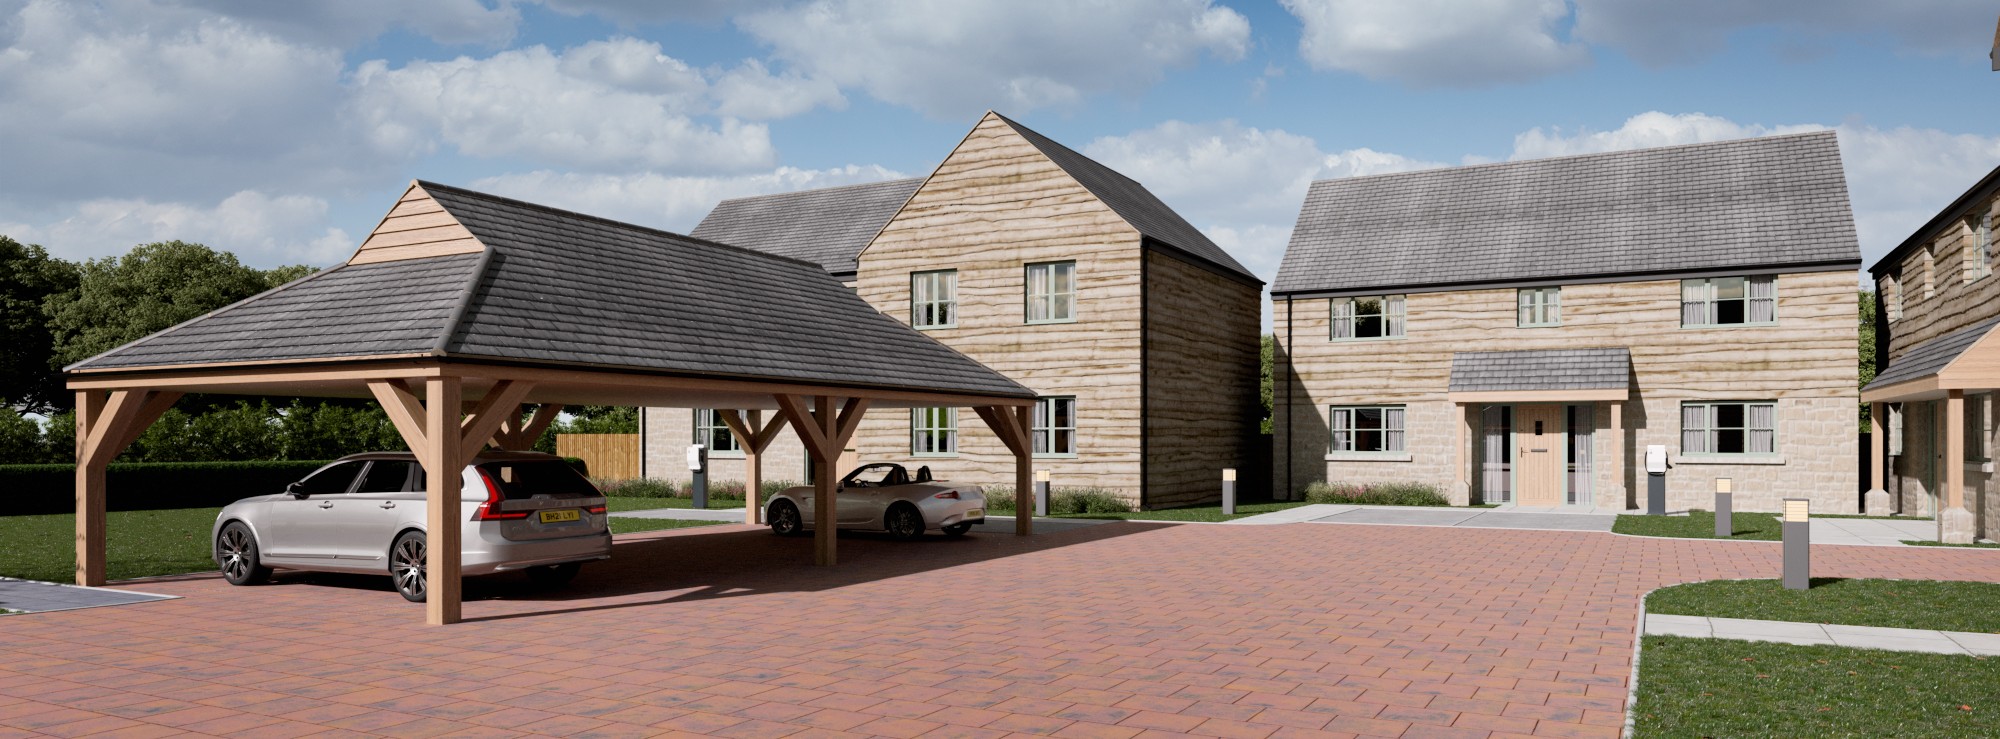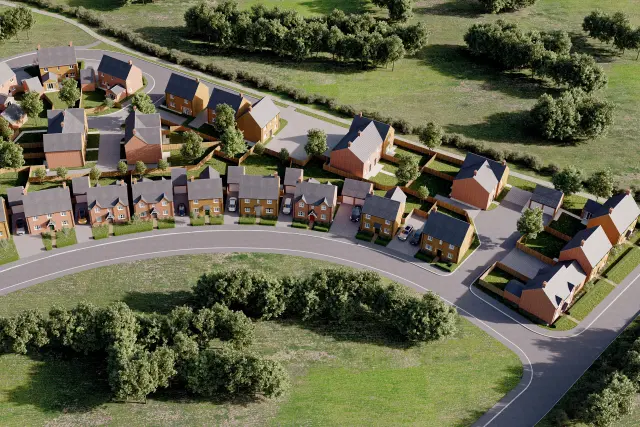
CGI visualisations for planning applications help developers show how a proposed scheme will look before construction begins. They make design intent, scale, massing, materials and surrounding conditions easier to understand.
For UK development teams, strong planning permission visuals are not just presentation assets. They support design discussions, consultant feedback, local authority review, public consultation and planning committee material. When created from reliable drawings, mapping, survey inputs and 3D data, CGI visuals can reduce ambiguity and help the proposal speak clearly.
What are CGI visualisations for planning applications?
CGI visualisations for planning applications are digital images that show a proposed development in a realistic, project specific setting.
They are usually created from architectural drawings, 3D models, site photographs, material references and mapping data. The output may be a standard architectural render, a photomontage, a verified view, a streetscene image or a set of townscape visuals.
For developers, the purpose is simple: make the proposal easier to assess. A well prepared visual can show height, scale, access, façade treatment, roof form, landscaping and neighbouring relationships more clearly than plans alone.
These visuals are often used alongside design and access statements, planning statements, consultation boards and local authority submissions.
Why do developers use CGI visuals for planning permission?

What makes a planning CGI effective?
An effective planning CGI is accurate, restrained and based on the right source information.
The image should not exaggerate the design, hide important constraints or use unrealistic lighting to make the proposal appear more favourable. It should show the scheme clearly and honestly, using reliable design data and appropriate viewpoints.
Key factors include:
- Accurate model scale
The proposed building should be modelled from current architectural drawings, CAD files, Revit models, SketchUp files or other agreed design information. - Correct viewpoint selection
Camera positions should reflect the planning purpose. This may include street level views, neighbouring property views, public realm views or agreed assessment points. - Reliable surrounding detail
Existing buildings, boundaries, trees, roads, pavements, levels and landscape features should be shown where they influence understanding. - Consistent material representation
Brick, glass, cladding, roof finishes, hard landscaping and soft landscaping should reflect the current design intent. - Clear planning use
A CGI for marketing may be more atmospheric. A CGI for a planning submission should be more controlled, balanced and evidence led.
Where needed, Joanna James can support the visual workflow with 3D Models, mapping data, aerial imagery and survey-based inputs.
Do councils require verified views?
Councils do not require verified views for every application but they may be requested where visual impact, height, heritage setting or townscape sensitivity is important.
A verified view is more technically controlled than a standard CGI. It normally uses surveyed camera positions, lens information, accurate model placement and agreed methodology to show how a proposal would appear from a specific viewpoint.
Verified photomontages are common on schemes where the visual relationship between the proposed development and existing surroundings needs careful assessment. This can include tall buildings, dense urban sites, sensitive landscapes, conservation areas, listed building settings or prominent public viewpoints.
Developers should check expectations early with their planning consultant or local authority. The article should not assume every scheme needs this level of evidence. On smaller or lower risk projects, standard CGI renders or contextual photomontages may be sufficient.
For wider policy and application context, teams can refer to GOV.UK planning permission guidance.

When should developers use photomontages, townscape visuals or LVIA visuals?
Developers should use the format that matches the visual risk and the decision making process.
A photomontage combines a proposed 3D model with real site photography. It is useful when the scheme must be shown from a recognisable viewpoint, such as a street, neighbouring land, public footpath or key approach route.
Townscape visuals are used where the proposal affects the character, scale or composition of a wider built environment. They are common in urban development, regeneration, mixed use schemes and sites near sensitive architectural settings.
LVIA visuals support landscape and visual impact assessment. They are more relevant for schemes where the visual relationship with landscape character, open views or rural setting needs structured assessment.
A developer should not choose the output based only on visual appeal. The correct format depends on planning risk, local authority expectations, consultant advice and the level of evidence needed.
What technical inputs improve accuracy?
Accurate CGI starts with reliable project data.
For most schemes, the visualisation team will need current elevations, plans, sections, material notes, site photographs and any available 3D design files. Better inputs usually reduce interpretation and revision time.
Useful technical sources can include:
- CAD or DWG drawings
- Revit or SketchUp models
- FBX or other 3D model exports
- OS mapping
- OS MasterMap
- Measured survey data
- Topographical survey information
- LiDAR data
- Aerial photography
- GIS layers
- Site photography
- Material schedules
For mapping and ground reference, OS Mapping can help establish surrounding buildings, boundaries, access routes and wider site relationships. Ordnance Survey’s own product information for Ordnance Survey MasterMap also explains its role as detailed topographic data for built and natural features.
Where existing buildings are central to the scheme, Measured Building Surveys can support more dependable modelling. This is especially useful for redevelopment, extensions, façade changes, heritage work or sites where existing structure and levels matter.
How do planning consultants use CGI visuals?
Planning consultants use CGI visuals to explain design impact, support planning narratives and communicate proposals to decision makers.
A consultant may use images within a design and access statement, public consultation display, planning statement, committee pack or pre application discussion. The visuals can help show why a proposal fits the site, how it responds to surroundings or where mitigation has been considered.
For example, a planning consultant may request images showing the view from a neighbouring street, the relationship with existing rooflines or the effect of proposed landscaping. On more sensitive sites, they may ask for verified viewpoints, townscape views or visual impact assessment material.
Clear visuals also help keep the project team aligned. Architects, developers, consultants and stakeholders can review the same image and discuss specific design decisions rather than relying only on technical drawings.
For broader support around application material, use Planning Support Services as the internal link anchor where this service page is available.
What mistakes should developers avoid?
Developers should avoid producing CGI visuals that are attractive but technically weak.
Common mistakes include:
- Commissioning images before the design is stable
- Using outdated drawings or old model files
- Selecting viewpoints without consultant input
- Ignoring existing levels, boundaries or neighbouring buildings
- Showing landscaping too mature or too dense
- Using unrealistic lighting, lens choices or camera height
- Failing to confirm whether verified views are needed
- Treating planning images like sales visuals
- Leaving no time for architect, planner and client review
These issues can weaken trust. A polished image may still cause problems if the scale, viewpoint or context is questionable.
A better process is to define the purpose first. Is the image for pre application advice, public consultation, committee review, a design and access statement or wider project communication? Once that is clear, the visual format and technical method become easier to specify.
How does Joanna James support planning visualisation work?
Joanna James supports planning visualisation work by combining CGI, 3D modelling, mapping and survey related information for UK built environment professionals.
This is useful because planning visuals often need more than a standalone render. A credible image may rely on architectural files, OS data, site photography, aerial imagery, measured survey information and accurate model alignment.
For developers, architects and consultants, Joanna James can help with CGI renders, exterior visuals, architectural models, site context images and visual material for submissions or consultation. The team’s wider service base also supports projects where mapping, height data, LiDAR, utility information, land surveys or measured building data are part of the brief.
This workflow helps reduce the gap between design data and visual output. It also supports better coordination between the CGI, the project drawings and the documents used by planning teams.
Speak to our planning visualisation team if your project needs accurate CGI visuals for your submission.
What should developers include in a CGI brief?
Developers should include enough information for the visualisation team to understand the design, the site and the planning purpose.
A strong brief should include:
- Project address and planning purpose
State whether the visuals are for pre-application advice, submission, consultation, committee material or design review. - Current design files
Provide plans, elevations, sections, CAD files, Revit models, SketchUp files or agreed 3D model exports. - Required viewpoints
List the views needed, including any agreed locations from the architect, planning consultant or local authority. - Site and context information
Share photographs, mapping, survey data, aerial images, levels, neighbouring buildings and boundary information. - Material information
Include brick, cladding, glazing, roof finishes, paving, fencing, planting and external lighting references. - Output requirements
Confirm image size, file format, review stages, deadline and whether the images need to sit within a report or presentation. - Sign-off process
Identify who approves the model, materials, camera positions and final images.
A clear brief saves time. It also reduces the risk of revisions caused by missing files, unclear viewpoints or design assumptions.
Frequently asked questions
CGI visualisations for planning applications are digital images that show a proposed development before it is built. They help project teams, consultants, councils and stakeholders understand design, scale, materials and visual impact.
Photomontages are better when the proposal needs to be shown within a real photographed view. Standard CGI renders can still be suitable for explaining massing, materials, design quality and presentation views where verified camera matching is not required.
Councils do not always ask for verified views. They are more likely to be required where height, townscape, landscape, heritage setting or sensitive public viewpoints are important to the assessment.
Accurate visuals usually need current drawings, 3D files, site photography, material references, mapping and relevant survey information. More complex schemes may also need measured building data, LiDAR, topographical information or verified viewpoint data.
Developers should commission CGI visuals once the design is developed enough to model accurately but before the submission deadline becomes tight. Early commissioning allows time to agree viewpoints, check context, review materials and resolve technical issues.
Request a CGI quote
Planning visuals are most effective when they are accurate, clearly briefed and built from the right project information. If your team needs CGI renders, photomontages, verified views, townscape images or survey-backed visual material for a UK submission, Joanna James can help.
Request a CGI quote or speak to our planning visualisation team about the right format for your project.