Bring your development plans to life with detailed 3D CGI site plans and aerial visualisations.
Our CGI imagery clearly illustrates buildings, roads, landscaping and the surrounding environment, helping architects, developers and planning professionals communicate their proposals with clarity and impact.
Ideal for planning applications, property marketing, brochures and design presentations.
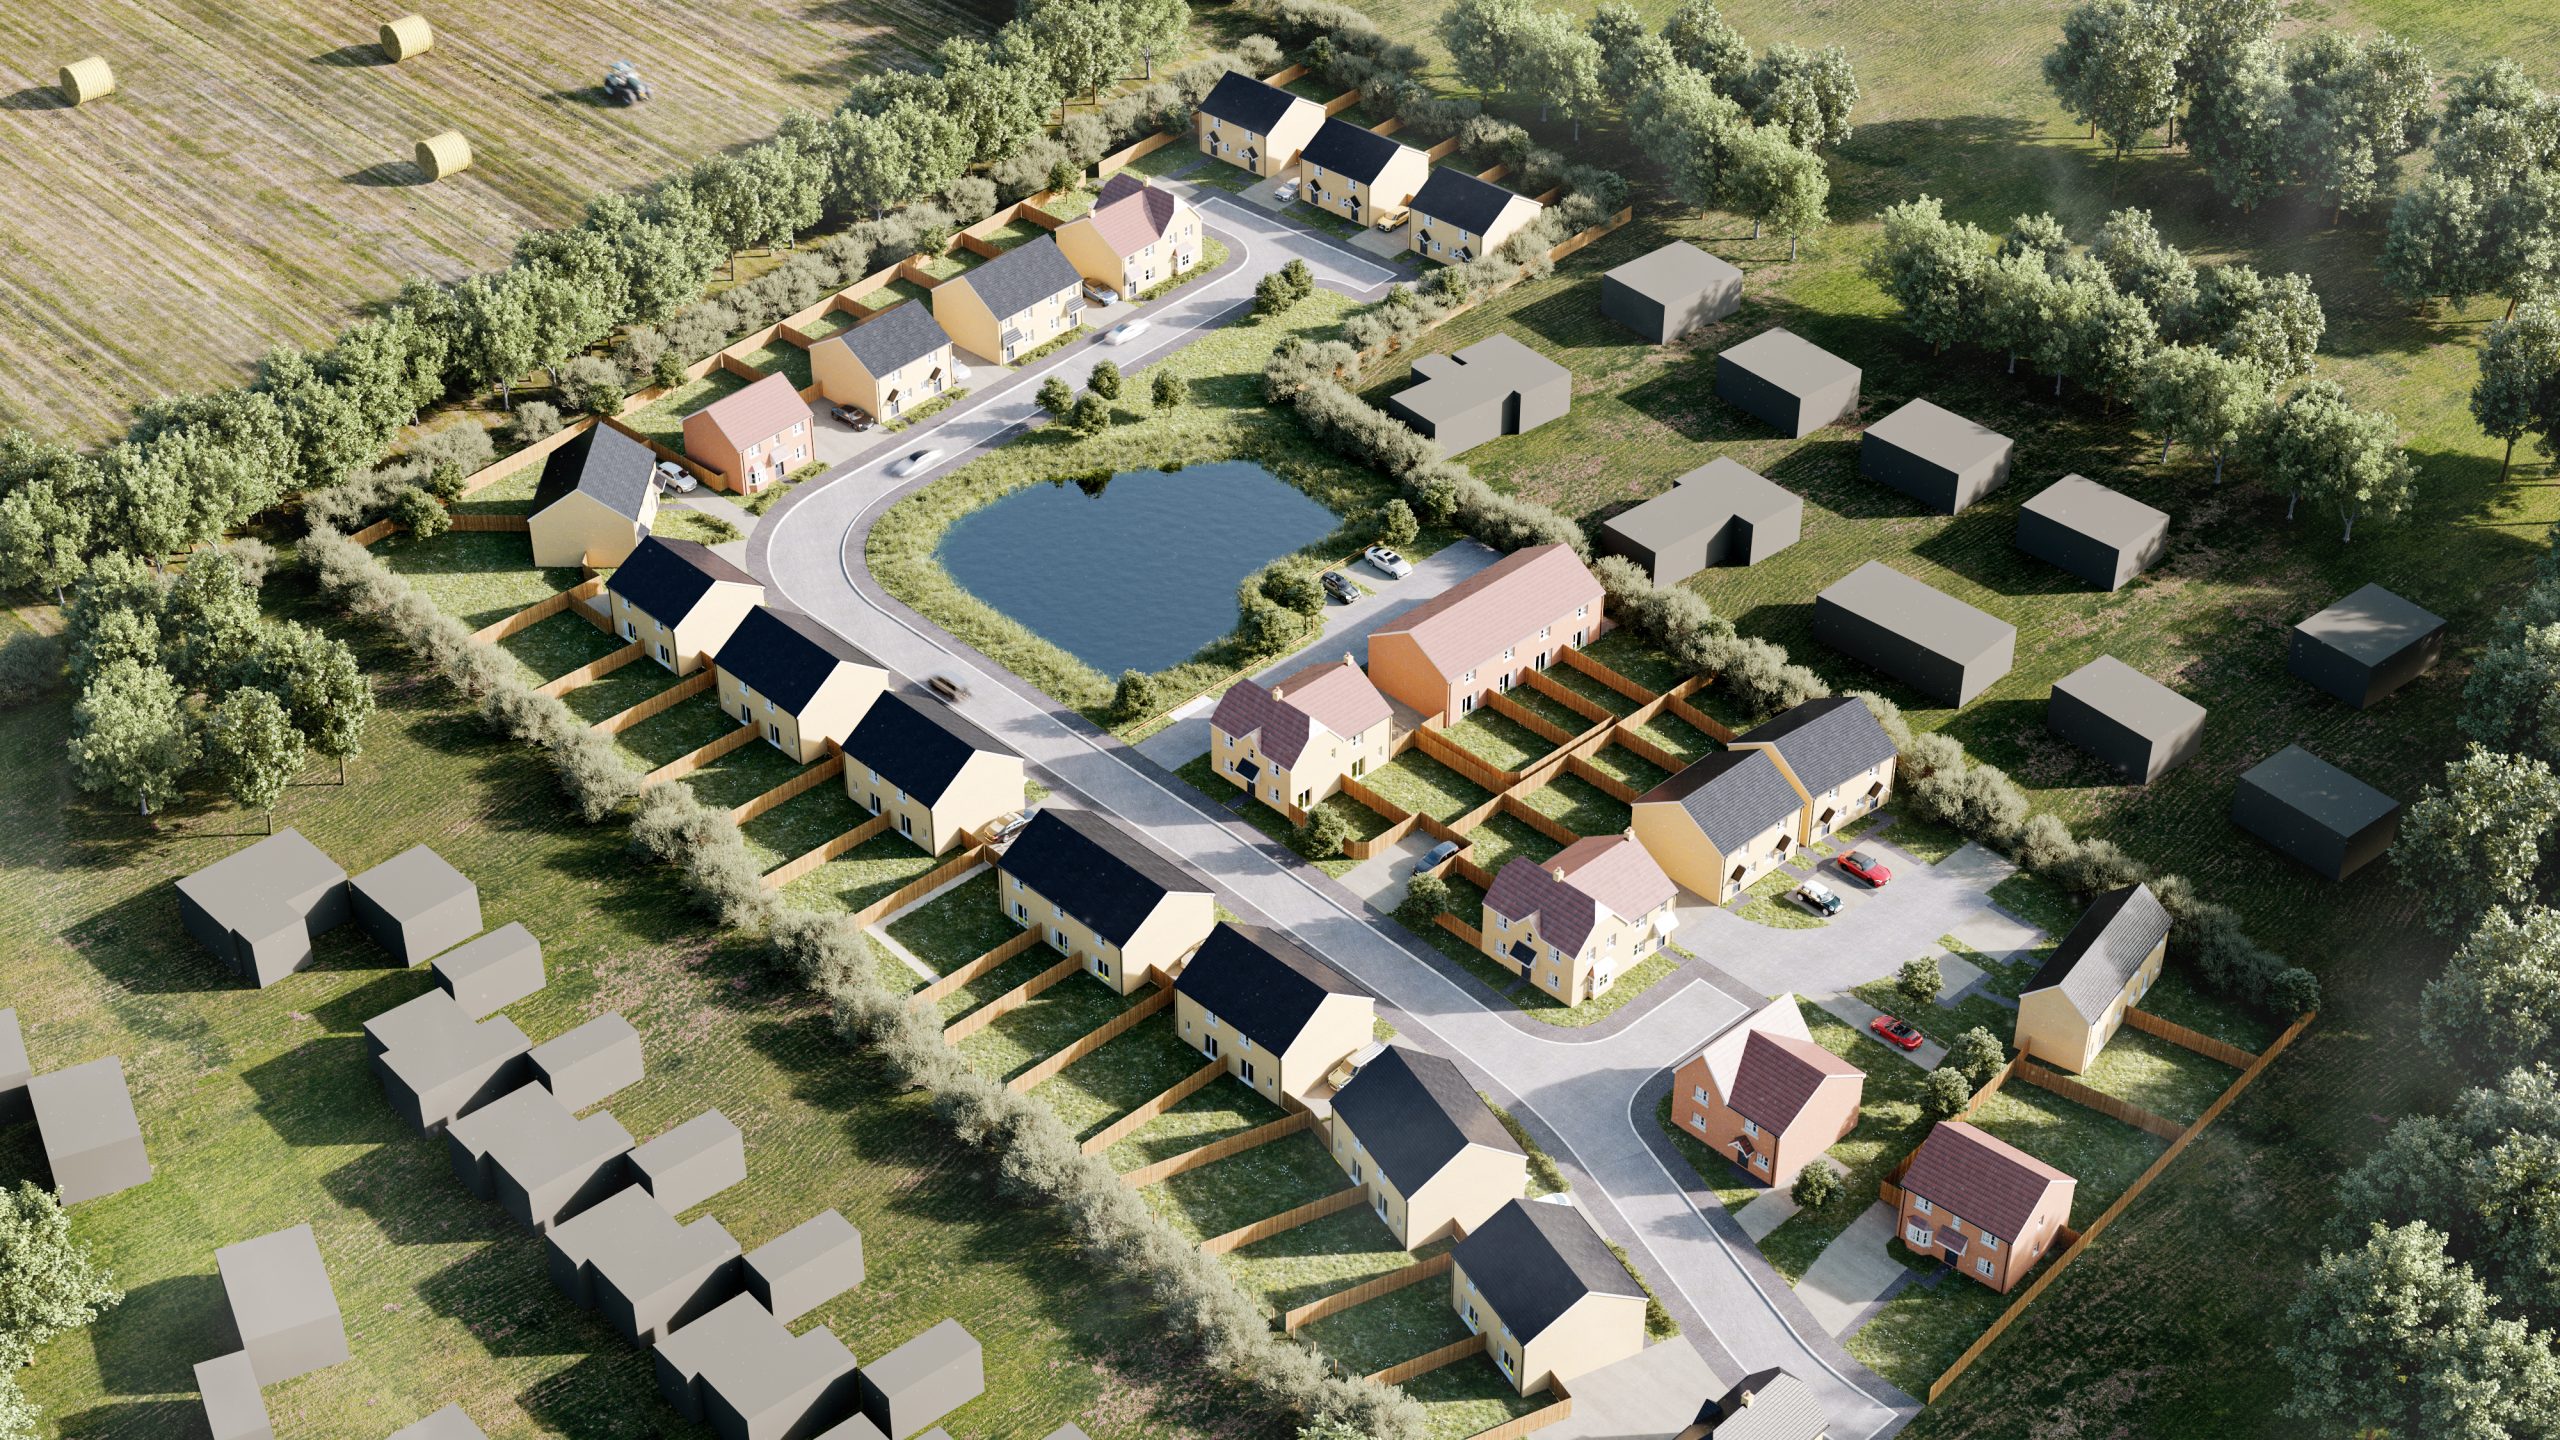
See the Entire Development – Showcase buildings, roads, gardens and landscaping in one comprehensive 3D visualisation.
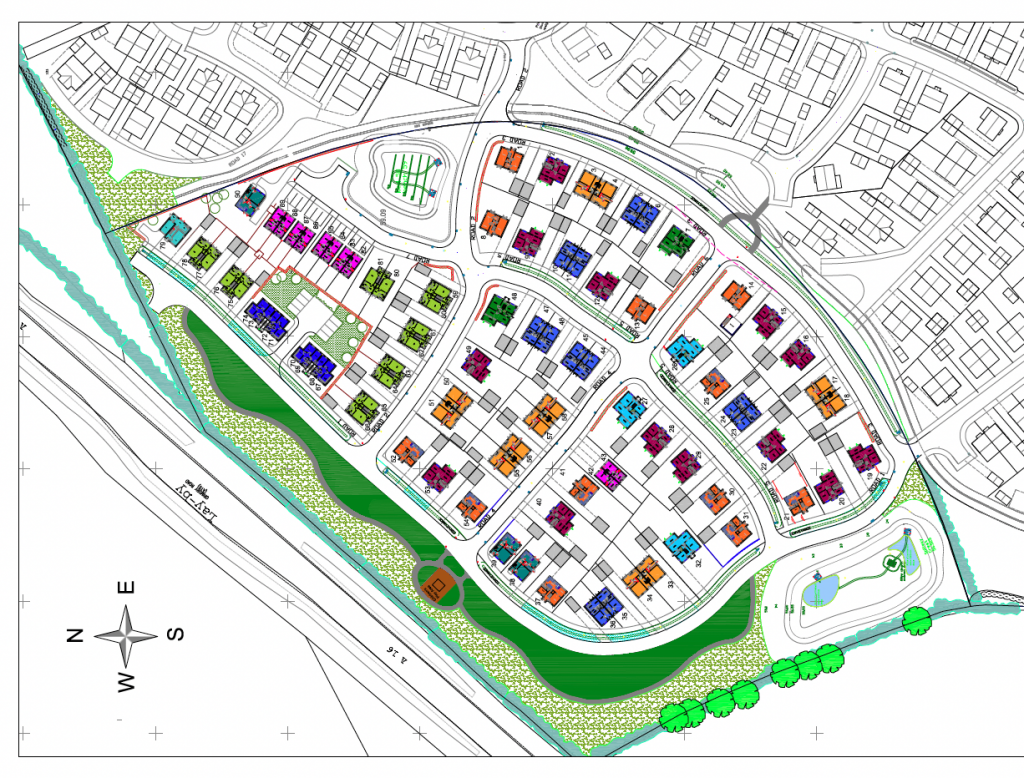
Bring Plans to Life – Transform conventional 2D site plans into engaging, realistic aerial CGI imagery.
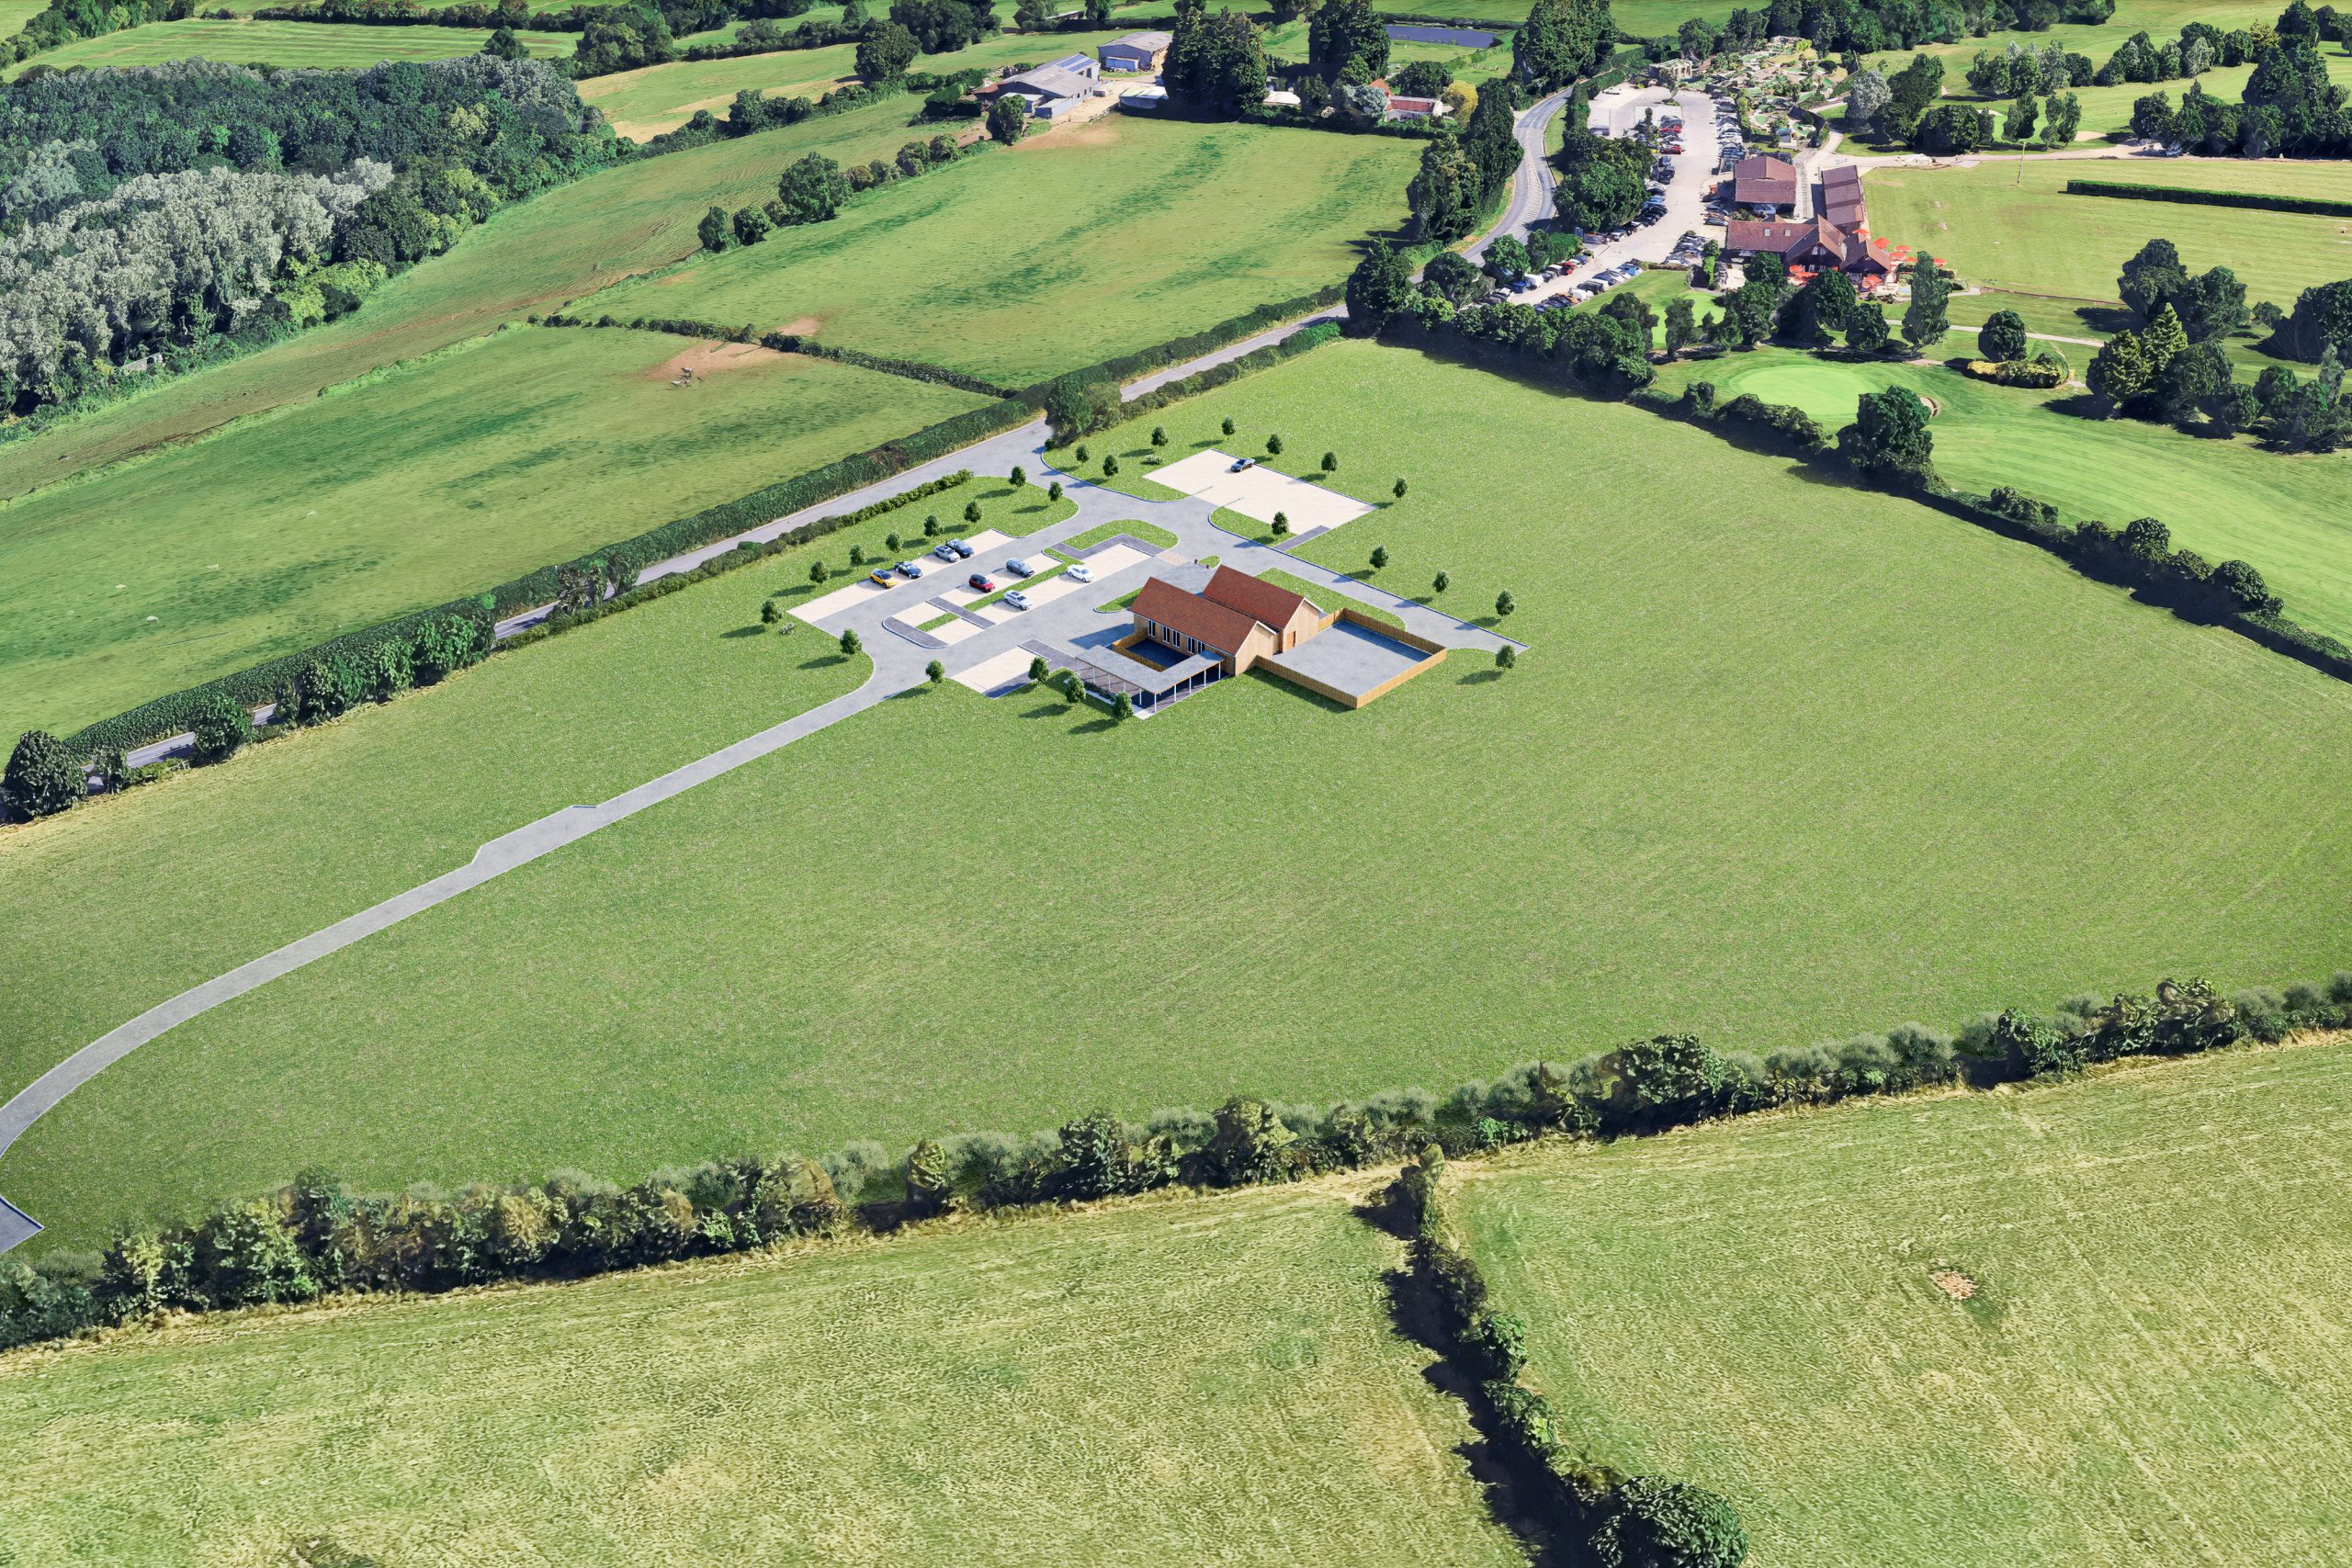
Show the Wider Context – Integrate proposed developments into aerial photography to illustrate their relationship with the surrounding environment.
From 2D Plans to 3D Visualisations
ORIGINAL CONVENTIONAL 2D SITE PLAN
CGI SITE PLAN – 3D Aerial Visualisation
Our Approach
We work from your 2D plans or 3D model to create a high-quality CGI site plan tailored to your project.
Choose a top-down view for clear layout and marketing familiarity, or a 3/4 aerial view for added depth and context, with lifelike detail, lighting and landscaping.